Member Features
Find Real Estate Bargain!
Full foreclosure details
Home value, equity and ownership info
Find homes priced below market
Get full access with a FREE Account
Already a member?
$335,000
Listing Price3beds
2baths
2,600sqft
10,889sqft lot
5253 E 29th St, Au Gres, MI 48703
Member Features
Find Real Estate Bargain!
Full foreclosure details
Home value, equity and ownership info
Find homes priced below market
Get full access with a FREE Account
Already a member?
For Sale
Off Market
Home type
Price / sqft
Year built
Home Details
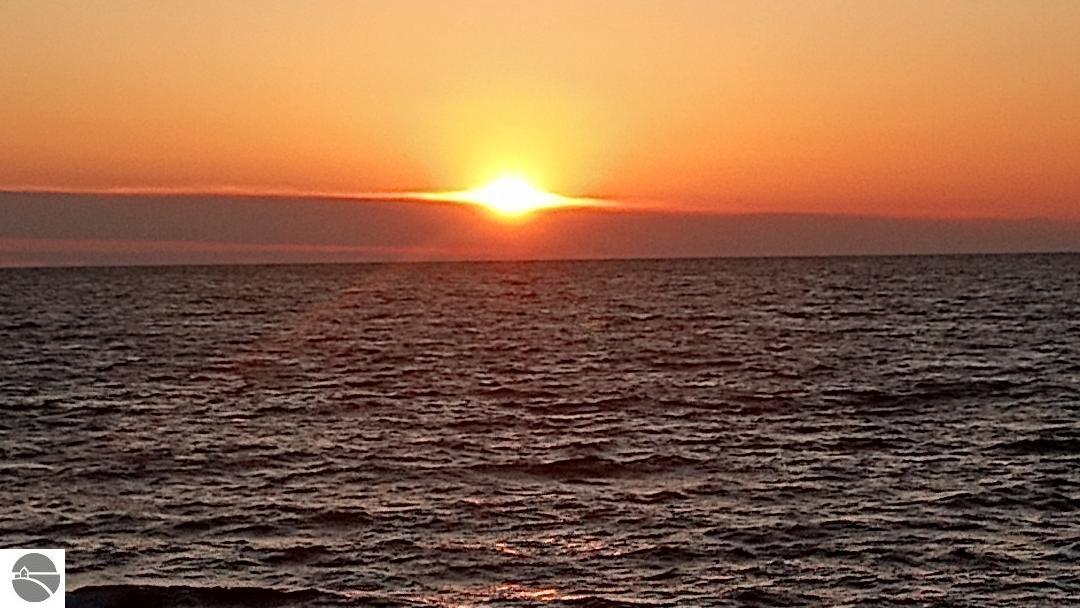
Wonderful Beach Access to Lake Huron Large 2600 sg ft 3 Bedroom 2 Bath Ranch Style Home. Check out the Room Sizes . 9 Ft Ceilings Open Floor Plan with the Kitchen Dining and Living room are combined , 30ft x 35 ft .1050 Sq Ft . Huge With Beautiful Wood Flooring that has just professional Refinished Super for entertaining. And Easy Clean Up. Kitchen has a Bar and Island . A Bakers Dream Kitchen for sure Then you have French Doors that open up too a Great Room that is 16ft x 27 ft .With Laminate Flooring . # Very Large Bedrooms with Huge Closets .All interior Doors are 36 " Laundry just off the Great Room Master Bedroom has it own Very Bath with Laminate Flooring and all new Laminate and Carpet .This Place needs nothing. Then we go too the Garage 700 Sg Ft 2 car with Particle Board interior so you can hang stuff on the walls and an attached 400Sg Ft Car Port for your Hot Tub and out side entertaining. The yard is Land Scaped too the 9s Beautiful Perennials . Drive walk ways are cement . Beach Access a very short walk . City Water too......
Interior Details
2600
3
2
Has Heating:
Yes
Heating Type:
Forced Air With Air Conditioning
Has Cooling:
No
Cooling Type:
N/A
Has Fuel:
No
Fuel Type:
N/A
Has Basement:
No
Basement Type:
N/A
Has Flooring:
No
Flooring Type:
N/A
Has Fireplace:
Yes
Fireplace Type:
N/A
Property Details
10889
No
No
Type:
N/A
Location:
N/A
Status:
N/A
Number of Spaces:
N/A
N/A
N/A
N/A
N/A
N/A
N/A
N/A
Construction Details
Modular
N/A
N/A
N/A
N/A
Tax History
Year
Amount
Land
Improvement
Percent Change
Assessment

Average Home Price in 48703