Member Features
Find Real Estate Bargain!
Full foreclosure details
Home value, equity and ownership info
Find homes priced below market
Get full access with a FREE Account
Already a member?
$484,900
Listing Price4beds
3baths
3,026sqft
12,900sqft lot
22808 E 28th Street Ct, Blue Springs, MO 64015
Member Features
Find Real Estate Bargain!
Full foreclosure details
Home value, equity and ownership info
Find homes priced below market
Get full access with a FREE Account
Already a member?
For Sale
Off Market
Home type
Price / sqft
Year built
Home Details
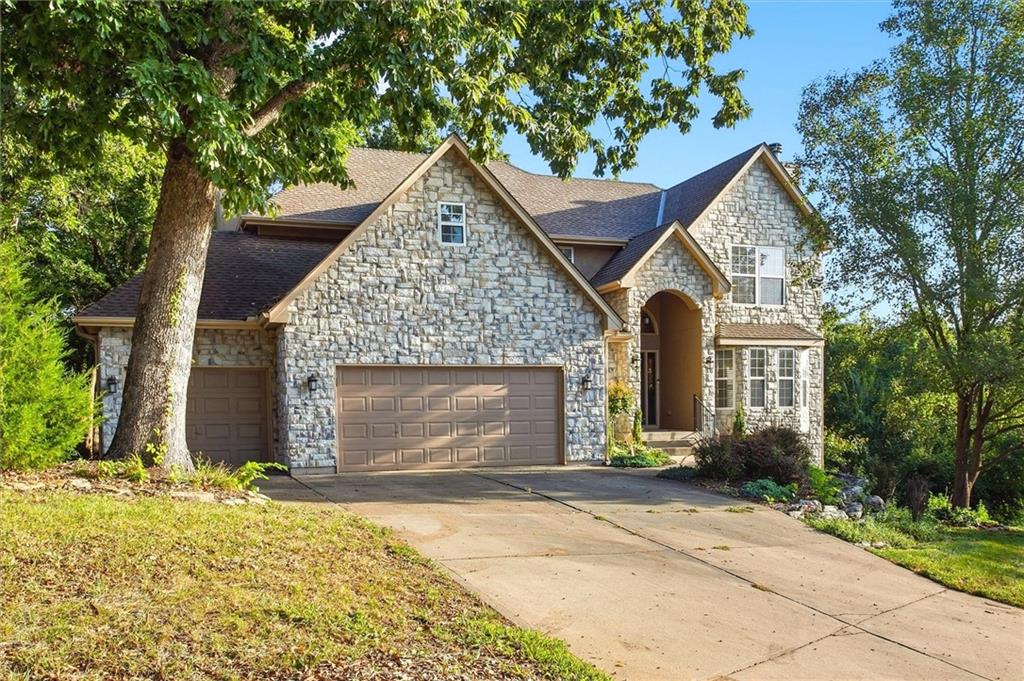
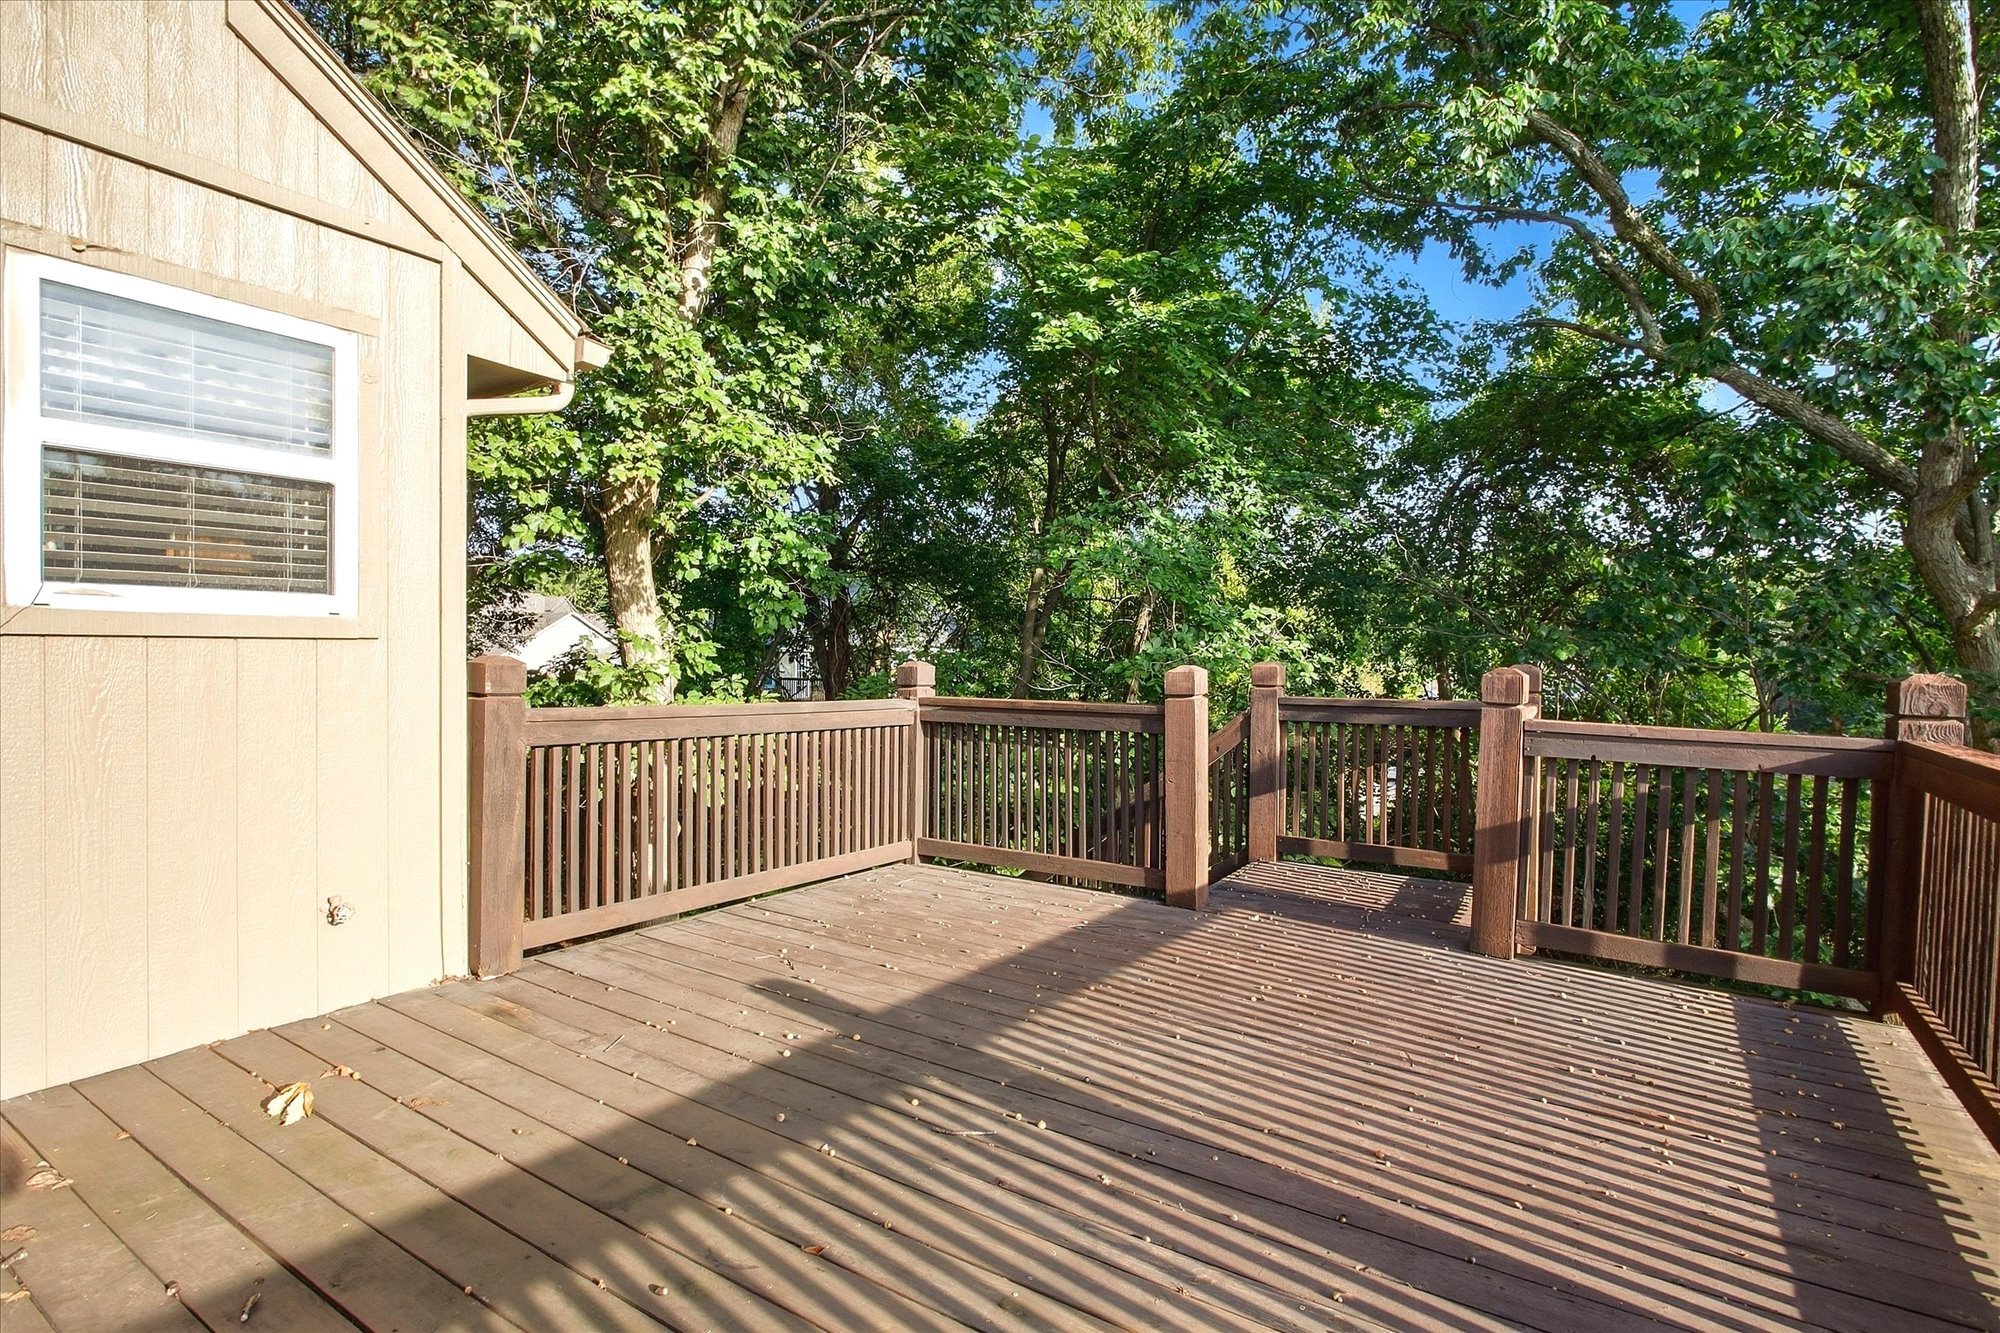
Privacy, mature trees, and room to spread out — all on a quiet cul-de-sac in the Blue Springs School District. This 4-bedroom, 3.5-bath home is surrounded by woods, with multiple outdoor spaces positioned to take in the view. The main level balances formal and casual living. A spacious living room and oversized dining room handle real gatherings — the dining area is large enough for big family get-togethers and opens directly to one of the home's decks. The kitchen is bright and functional with granite countertops, an eat-in area, generous natural light, and a walk-in pantry. Just beyond it, the hearth room anchors the casual side of the house with a beautiful brick fireplace and access to a second deck. The primary bedroom is a genuine retreat. Two walk-in closets and attractive built-in storage solve the everyday problem, while a private screened-in deck surrounded by trees handles the rest — morning coffee, evening wind-down, no neighbors in sight. The walkout lower level is built for entertaining: a finished recreation area, wet bar, and pool table that stays with the property. Beyond the finished space, roughly 500 square feet of storage/work area offers room for equipment, hobbies, or projects, and comes with a utility sink and wiring already in place for a workshop. The 3-car garage does more than park cars — automatic openers, its own utility sink, rear exterior access to the yard, and a storage loft reached by pull-down ladder. Wooded surroundings, flexible interior
Interior Details
3026
4
3
Has Heating:
Yes
Heating Type:
Forced Air With Air Conditioning
Has Cooling:
Yes
Cooling Type:
Central
Has Fuel:
Yes
Fuel Type:
Electric
Has Basement:
No
Basement Type:
Partial
Has Flooring:
No
Flooring Type:
Carpet
Has Fireplace:
Yes
Fireplace Type:
N/A
Property Details
12900
No
No
Type:
Garage, Attached
Location:
N/A
Status:
N/A
Number of Spaces:
3
No
No
No
No
Yes
No
No
Construction Details
Conventional
Brick/stone (brick And/or Stone)
N/A
Hip
Composition Shingle
Tax History
Year
Amount
Land
Improvement
Percent Change
Assessment
2020
$5,485
$9,612
$60,811
--%
$70,423
2019
$5,302
$9,612
$60,811
--%
$70,423
2018
$4,894
$8,366
$52,925
--%
$61,291
2017
$4,756
$8,366
$52,925
--%
$61,291
2016
$4,616
$7,733
$52,022
--%
$59,755
2014
$4,608
$7,720
$51,617
--%
$59,337
2013
$4,619
$7,720
$51,617
--%
$59,337
2012
$4,605
$7,720
$51,617
--%
$59,337

Average Home Price in 64015