
Member Features
Find Real Estate Bargain!
Full foreclosure details
Home value, equity and ownership info
Find homes priced below market
Get full access with a FREE Account
Already a member?
$289,900
Listing Price3beds
1baths
2,376sqft
15,594sqft lot
229 S 28th St, Richmond, IN 47374
Member Features
Find Real Estate Bargain!
Full foreclosure details
Home value, equity and ownership info
Find homes priced below market
Get full access with a FREE Account
Already a member?
For Sale
Off Market
Home type
Price / sqft
Year built
Home Details
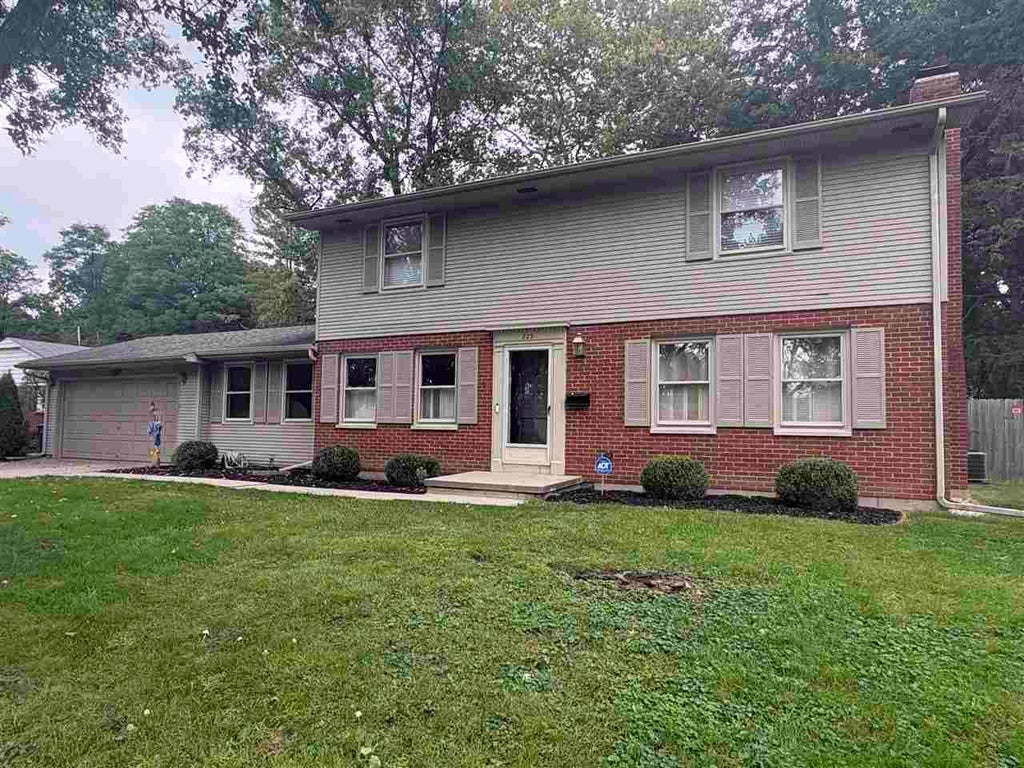
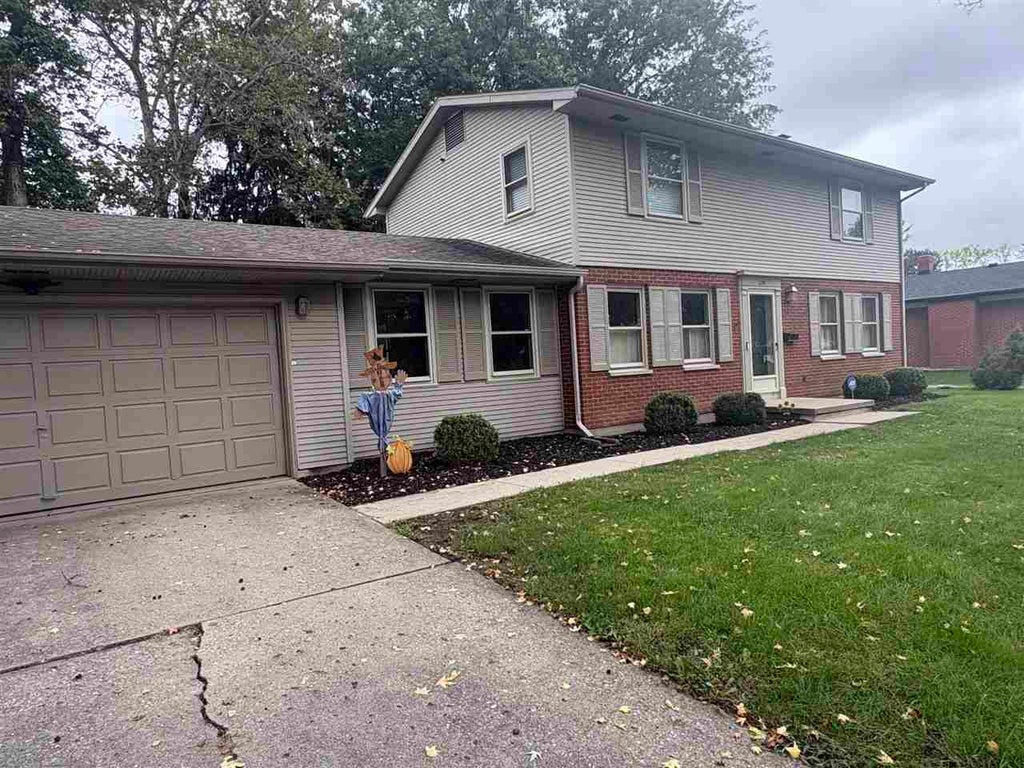
FHA/VA Welcome! Say hello to this grand colonial with an inviting center staircase with many updates to include a newer ADT security system, recently remodeled kitchen (Refrigerator '22, fixtures-disposal-dishwasher '25), a modern tiled bath, roof new in 2017, newer gutters, gutter guards, garage door, water heater, water softener and full in-home water filtration system with UV light and reverse osmosis system installed in '24, and new furnace and central air in 2020. All appliances are running great and stay with the property including the newer washer and dryer set. Plenty of flex space that includes a living room with fireplace and a recently remodeled family room that has refinished hardwood floors. Lots of storage/closets. Part of the basement is semi finished and could easily be more living space. On the outside, you can enjoy a large yard that has a brick patio and a grand deck that was just refinished this year that includes a built-in firepit and all surrounded by a complete, 317' of 6 ft high treated dog ear wood privacy fence with 2 4' gates. The home is also situated on a quite cul-de-sac for increased privacy and tranquility. Welcome home to 3 bedrooms, 1.5 baths, and 2,376 sq ft of the finest Richmond has to offer.
Interior Details
2376
3
1
Has Heating:
Yes
Heating Type:
Central
Has Cooling:
Yes
Cooling Type:
Central
Has Fuel:
Yes
Fuel Type:
Gas
Has Basement:
No
Basement Type:
Finished
Has Flooring:
No
Flooring Type:
N/A
Has Fireplace:
Yes
Fireplace Type:
N/A
Property Details
15594
Yes
Yes
Type:
Garage, Attached
Location:
N/A
Status:
N/A
Number of Spaces:
2
N/A
N/A
N/A
N/A
N/A
N/A
N/A
Construction Details
N/A
N/A
N/A
N/A
Asphalt
Tax History
Year
Amount
Land
Improvement
Percent Change
Assessment
2019
$1,275
$20,700
$109,700
--%
$130,400
2018
$1,274
$20,700
$106,800
--%
$127,500
2017
$1,261
$20,700
$106,800
--%
$127,500
2016
$1,281
$20,700
$105,400
--%
$126,100
2016
$1,281
$20,700
$105,400
--%
$126,100

Average Home Price in 47374
Nearby Properties
Zip Code
Price
Bed
Bath
Sqft
Lot
Sold Date
$190,517
$190,517
4 Beds
2 Baths
2,190 Sqft
26,746 Lot (sqft)
Sold 05/25/2026
$289,900
$289,900
3 Beds
1 Baths
2,376 Sqft
15,594 Lot (sqft)
Sold 09/15/2026
$303,961
$303,961
3 Beds
2 Baths
2,617 Sqft
26,180 Lot (sqft)
Sold 10/06/2026
$136,678
$136,678
2 Beds
2 Baths
2,100 Sqft
11,587 Lot (sqft)
Sold 10/06/2026
$229,190
$229,190
4 Beds
2.5 Baths
2,088 Sqft
15,202 Lot (sqft)
Sold 10/06/2026
$129,858
$129,858
3 Beds
1.5 Baths
2,340 Sqft
27,922 Lot (sqft)
Sold 10/06/2026




