
Member Features
Find Real Estate Bargain!
Full foreclosure details
Home value, equity and ownership info
Find homes priced below market
Get full access with a FREE Account
Already a member?
$274,500
Listing Price3beds
4baths
1,672sqft
3,900sqft lot
1227 E 28th St, Norwalk, IA 50211
Member Features
Find Real Estate Bargain!
Full foreclosure details
Home value, equity and ownership info
Find homes priced below market
Get full access with a FREE Account
Already a member?
For Sale
Off Market
Home type
Price / sqft
Year built
Home Details
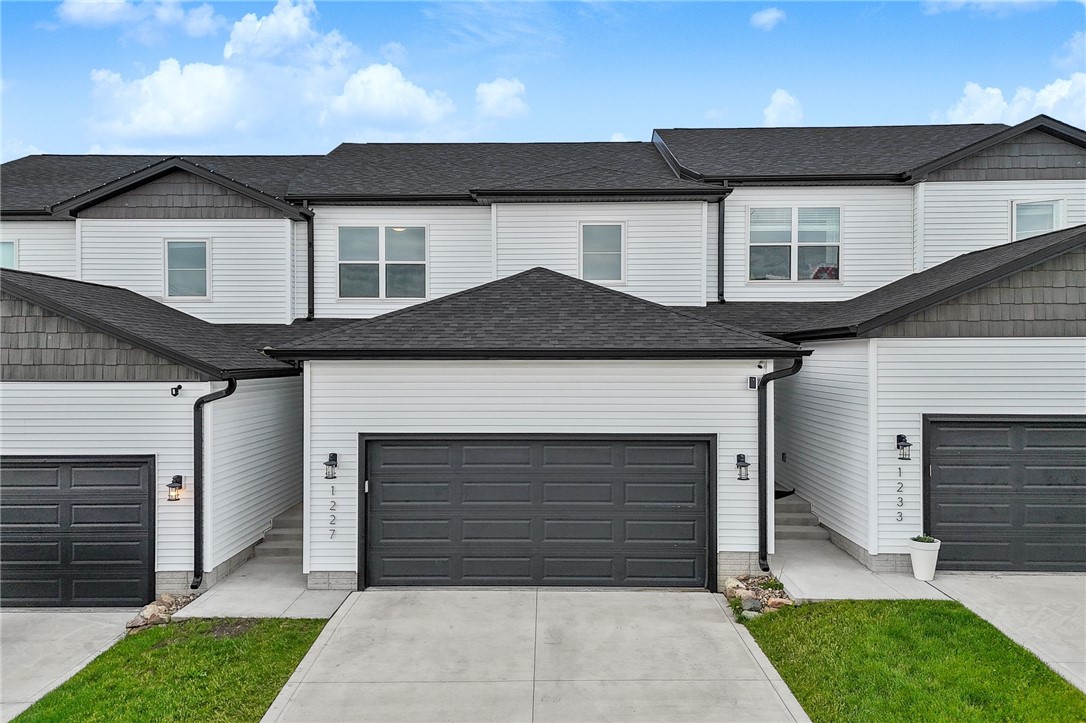
Fantastic 3-bed, 2 1/2-bath, 2-story townhome w/ walk-out lower level in The Greens at Warrior Run Townhomes of Norwalk. Welcome to small town living w/ fast access to all the perks of the Des Moines Metro! Open floor plan includes spacious living room, open dining area & kitchen all flow together as one to create the perfect space. Entire space shares beautiful & durable Luxury Vinyl Plank floor & large windows. Dining area has plenty of room & the kitchen w/ gorgeous Quartz countertops & subway tiled backsplash. Center island serves as a convenient breakfast bar. Pantry & stainless steel appliances are included. Sliding door to a treated wood deck. Main level features half bath & exit to the attached 2-car garage. Primary bed on the upper level. It includes a tray ceiling, a walk-in closet & en-suite bath w/ LVP flooring, quartz vanity top & step-in shower. 2 more nice sized beds on this level. One includes walk-in closet. There's also another full bath. Laundry rm is on the upper level. Lower walk-out level is currently unfinished, lots of potential for family room, more beds & another bath. Sliding door to a concrete patio & the backyard. Location is fantastic just 15 mins fr West Des Moines, Jordan Creek Mall & myriad of shopping, dining, & Entm't options. You'll appreciate the low HOA dues of $165 per month will cover snow removal, lawn care, exterior maintenance & exterior insurance! 3 year partial
Interior Details
1672
3
4
Has Heating:
Yes
Heating Type:
Forced Air
Has Cooling:
Yes
Cooling Type:
Central
Has Fuel:
Yes
Fuel Type:
Gas
Has Basement:
No
Basement Type:
Finished
Has Flooring:
No
Flooring Type:
N/A
Has Fireplace:
No
Fireplace Type:
N/A
Property Details
3900
No
No
Type:
Garage, Attached
Location:
N/A
Status:
N/A
Number of Spaces:
2
No
No
No
No
Yes
No
No
Construction Details
N/A
Vinyl
N/A
Gable
Asphalt
Tax History
Year
Amount
Land
Improvement
Percent Change
Assessment

Average Home Price in 50211
Nearby Properties
Zip Code
Price
Bed
Bath
Sqft
Lot
Sold Date
$279,900
$279,900
3 Beds
4 Baths
1,585 Sqft
4,450 Lot (sqft)
Sold 07/10/2025
$274,500
$274,500
3 Beds
4 Baths
1,672 Sqft
3,900 Lot (sqft)
Sold 10/05/2026
$274,900
$274,900
3 Beds
3 Baths
1,640 Sqft
4,450 Lot (sqft)
Sold 09/29/2026
$266,506
$266,506
3 Beds
2.5 Baths
1,666 Sqft
3,900 Lot (sqft)
Sold 09/29/2026
$275,000
$275,000
3 Beds
3 Baths
1,666 Sqft
5,024 Lot (sqft)
Sold 09/29/2026