
Member Features
Find Real Estate Bargain!
Full foreclosure details
Home value, equity and ownership info
Find homes priced below market
Get full access with a FREE Account
Already a member?
$385,000
Listing Price2beds
1baths
875sqft
1,220,682sqft lot
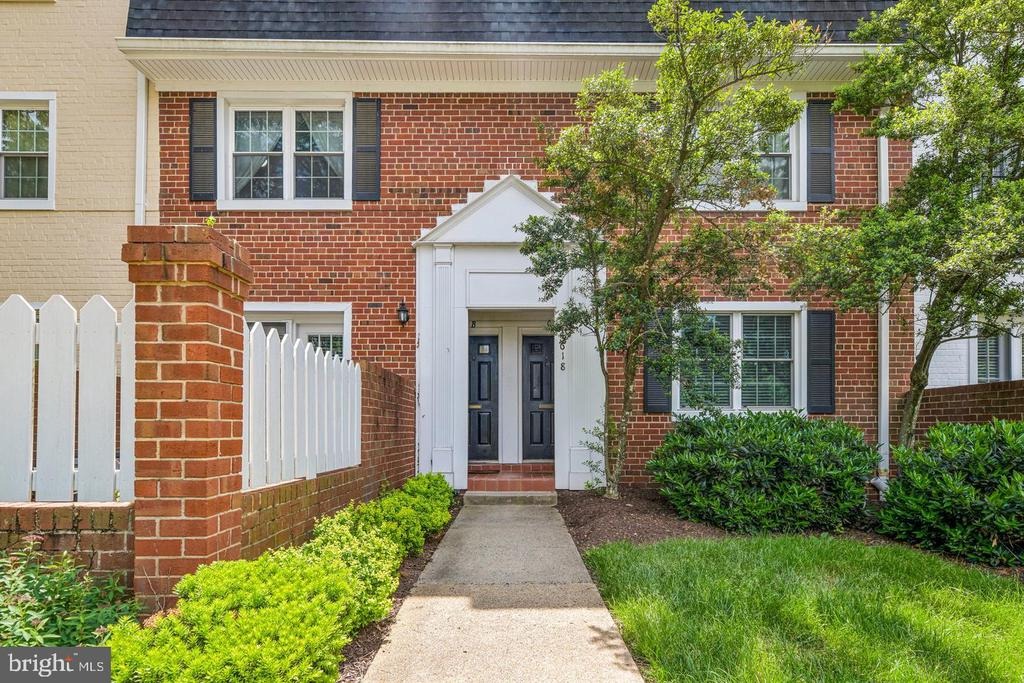
4618b 28th Rd S, Arlington, VA 22206
Member Features
Find Real Estate Bargain!
Full foreclosure details
Home value, equity and ownership info
Find homes priced below market
Get full access with a FREE Account
Already a member?
For Sale
Off Market
Home type
Price / sqft
Year built
Home Details
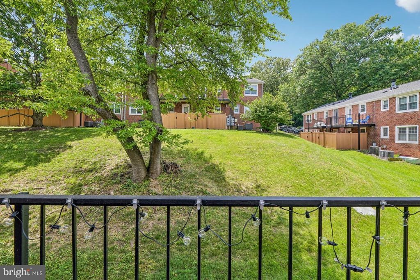
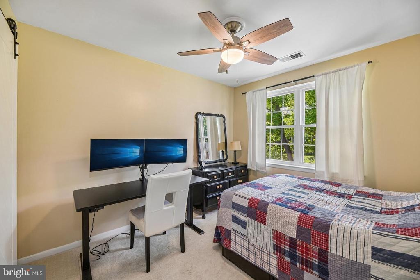
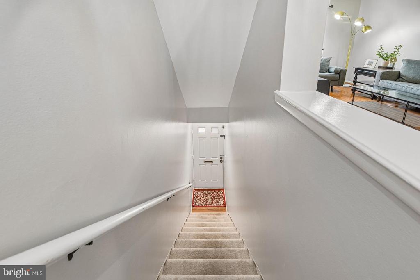
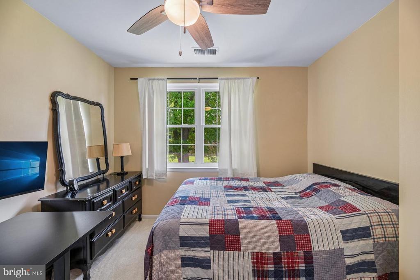
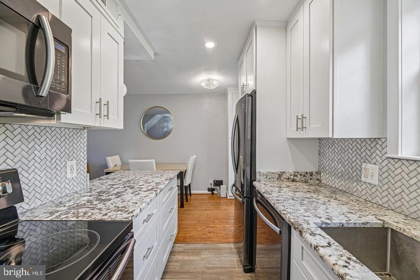
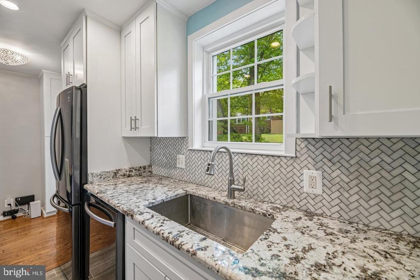
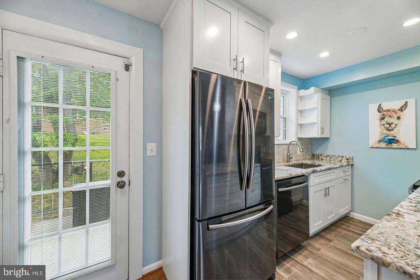
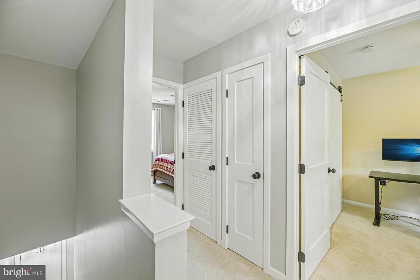
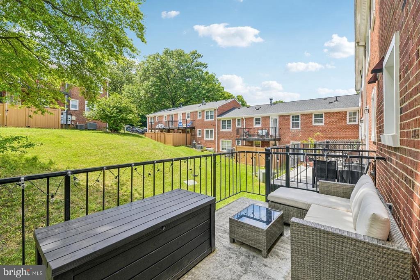
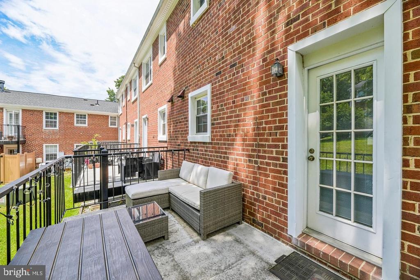
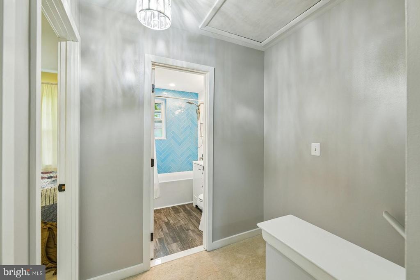
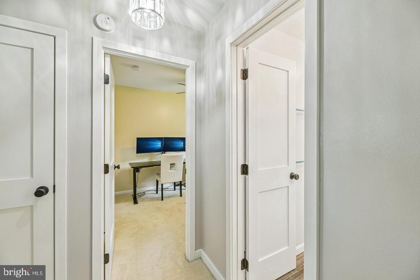
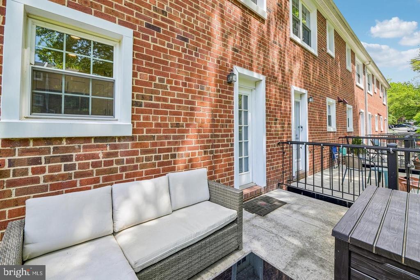
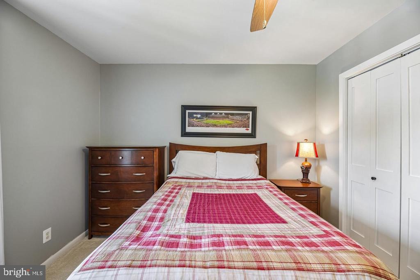
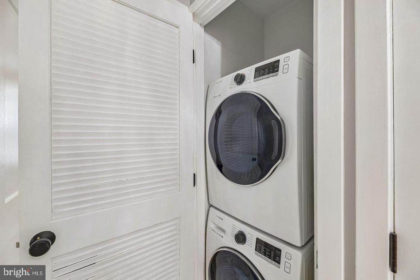
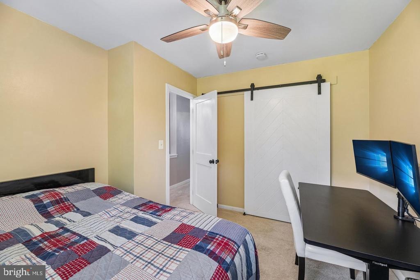
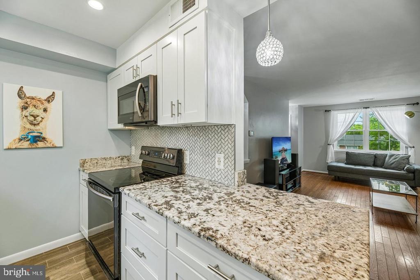
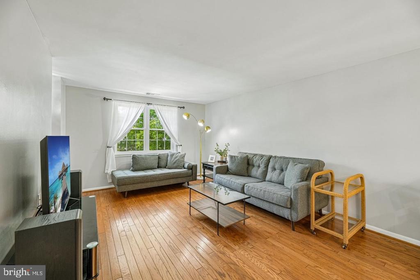
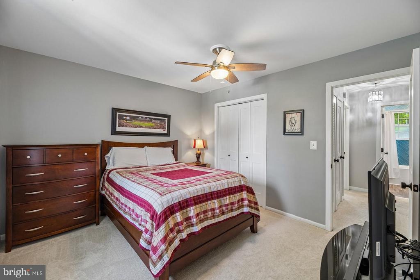
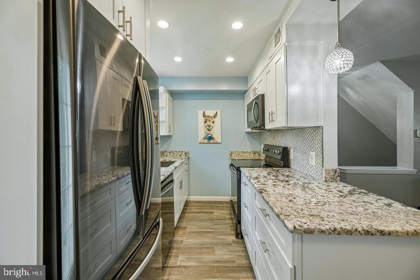
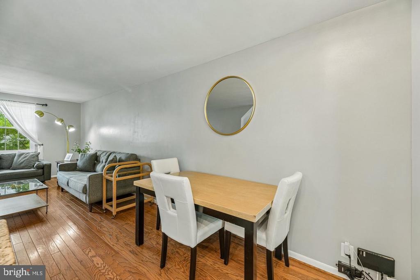
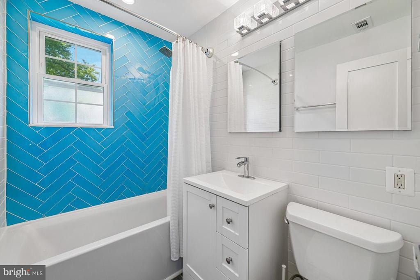
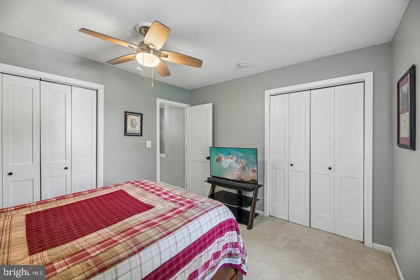
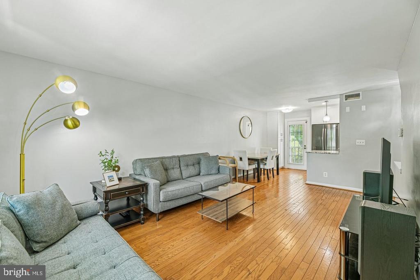
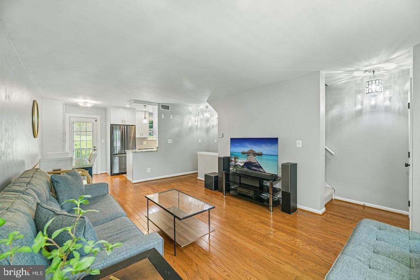
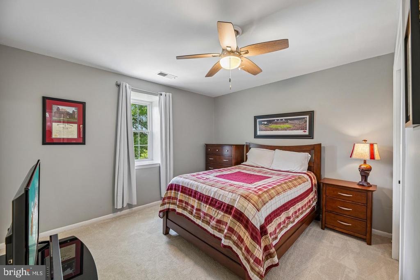
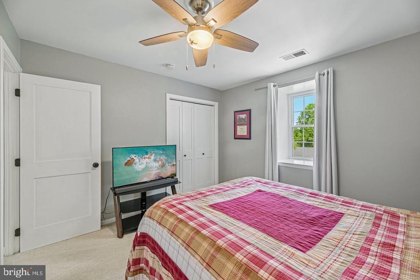
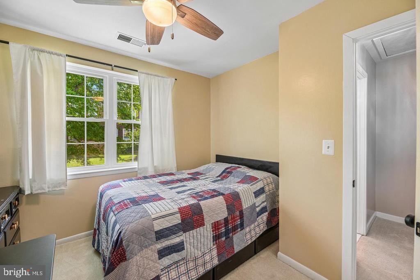
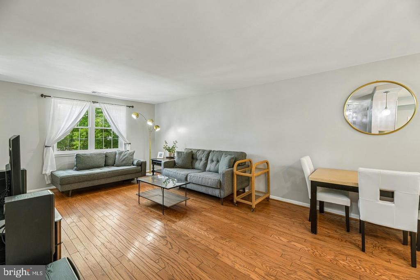
Beautifully updated Arlington condo in a desirable South Arlington location- turnkey and move-in ready. The 2019 kitchen renovation features new cabinets, countertops, sink, appliances, recessed lighting, and a smartly added pantry tucked behind the door. Fully renovated bathroom (2021) with new tile, flooring, vanity, medicine cabinets, and shower fixtures. Additional 2021 updates include stackable washer/dryer, all new interior doors, light fixtures, hardware, trim, fresh paint, and custom closet shelving in both bedrooms - a game-changer for organization in a well-designed compact footprint. Newer carpet and HVAC UV light system (2022). All windows replaced (2017). Unbeatable location minutes to The Village at Shirlington dining and shopping, Shirlington Dog Park, W&OD Trail, I-395, and easy access to DC, the Pentagon, and Amazon HQ2. The low condo fee is another bonus. Schedule a showing today!
Interior Details
875
2
1
Has Heating:
Yes
Heating Type:
Yes
Has Cooling:
No
Cooling Type:
N/A
Has Fuel:
No
Fuel Type:
N/A
Has Basement:
No
Basement Type:
No Basement
Has Flooring:
No
Flooring Type:
N/A
Has Fireplace:
Yes
Fireplace Type:
N/A
Property Details
1220682
No
No
Type:
N/A
Location:
N/A
Status:
N/A
Number of Spaces:
N/A
N/A
N/A
N/A
N/A
N/A
N/A
N/A
Construction Details
Condo/apartment
Brick
N/A
N/A
N/A
Tax History
Year
Amount
Land
Improvement
Percent Change
Assessment
2020
$3,557
$45,500
$301,200
--%
$346,700
2019
$3,225
$45,500
$268,900
--%
$314,400
2018
$3,034
$45,500
$256,100
--%
$301,600
2017
$2,911
$45,500
$243,900
--%
$289,400
2016
$2,917
$45,500
$248,900
--%
$294,400
2014
$2,933
$45,500
$249,000
--%
$294,500
2013
$2,723
$45,500
$232,700
--%
$278,200
2012
$2,723
$45,500
$235,000
--%
$280,500

Average Home Price in 22206
Nearby Properties
Zip Code
Price
Bed
Bath
Sqft
Lot
Sold Date
$371,466
1 Beds
1 Baths
851 Sqft
0 Lot (sqft)
Sold 10/24/2026
$337,500
2 Beds
1 Baths
800 Sqft
1,220,682 Lot (sqft)
Sold 10/22/2026
$390,000
$390,000
2 Beds
1 Baths
800 Sqft
0 Lot (sqft)
Sold 10/22/2026
$371,000
$371,000
2 Beds
1 Baths
875 Sqft
0 Lot (sqft)
Sold 10/20/2026
$334,539
1 Beds
1 Baths
773 Sqft
0 Lot (sqft)
Sold 10/12/2026
$440,196
$440,196
2 Beds
1 Baths
935 Sqft
0 Lot (sqft)
Sold 10/02/2026
$359,466
1 Beds
1 Baths
851 Sqft
0 Lot (sqft)
Sold 10/01/2026
$373,654
1 Beds
1 Baths
851 Sqft
0 Lot (sqft)
Sold 09/29/2026
$417,889
$417,889
2 Beds
1 Baths
960 Sqft
1,876,299 Lot (sqft)
Sold 09/01/2026



