
Member Features
Find Real Estate Bargain!
Full foreclosure details
Home value, equity and ownership info
Find homes priced below market
Get full access with a FREE Account
Already a member?
$508,900
Listing Price4beds
4baths
2,558sqft
35,632sqft lot
21624 280th Ave, Le Claire, IA 52753
Member Features
Find Real Estate Bargain!
Full foreclosure details
Home value, equity and ownership info
Find homes priced below market
Get full access with a FREE Account
Already a member?
For Sale
Off Market
Home type
Price / sqft
Year built
Home Details
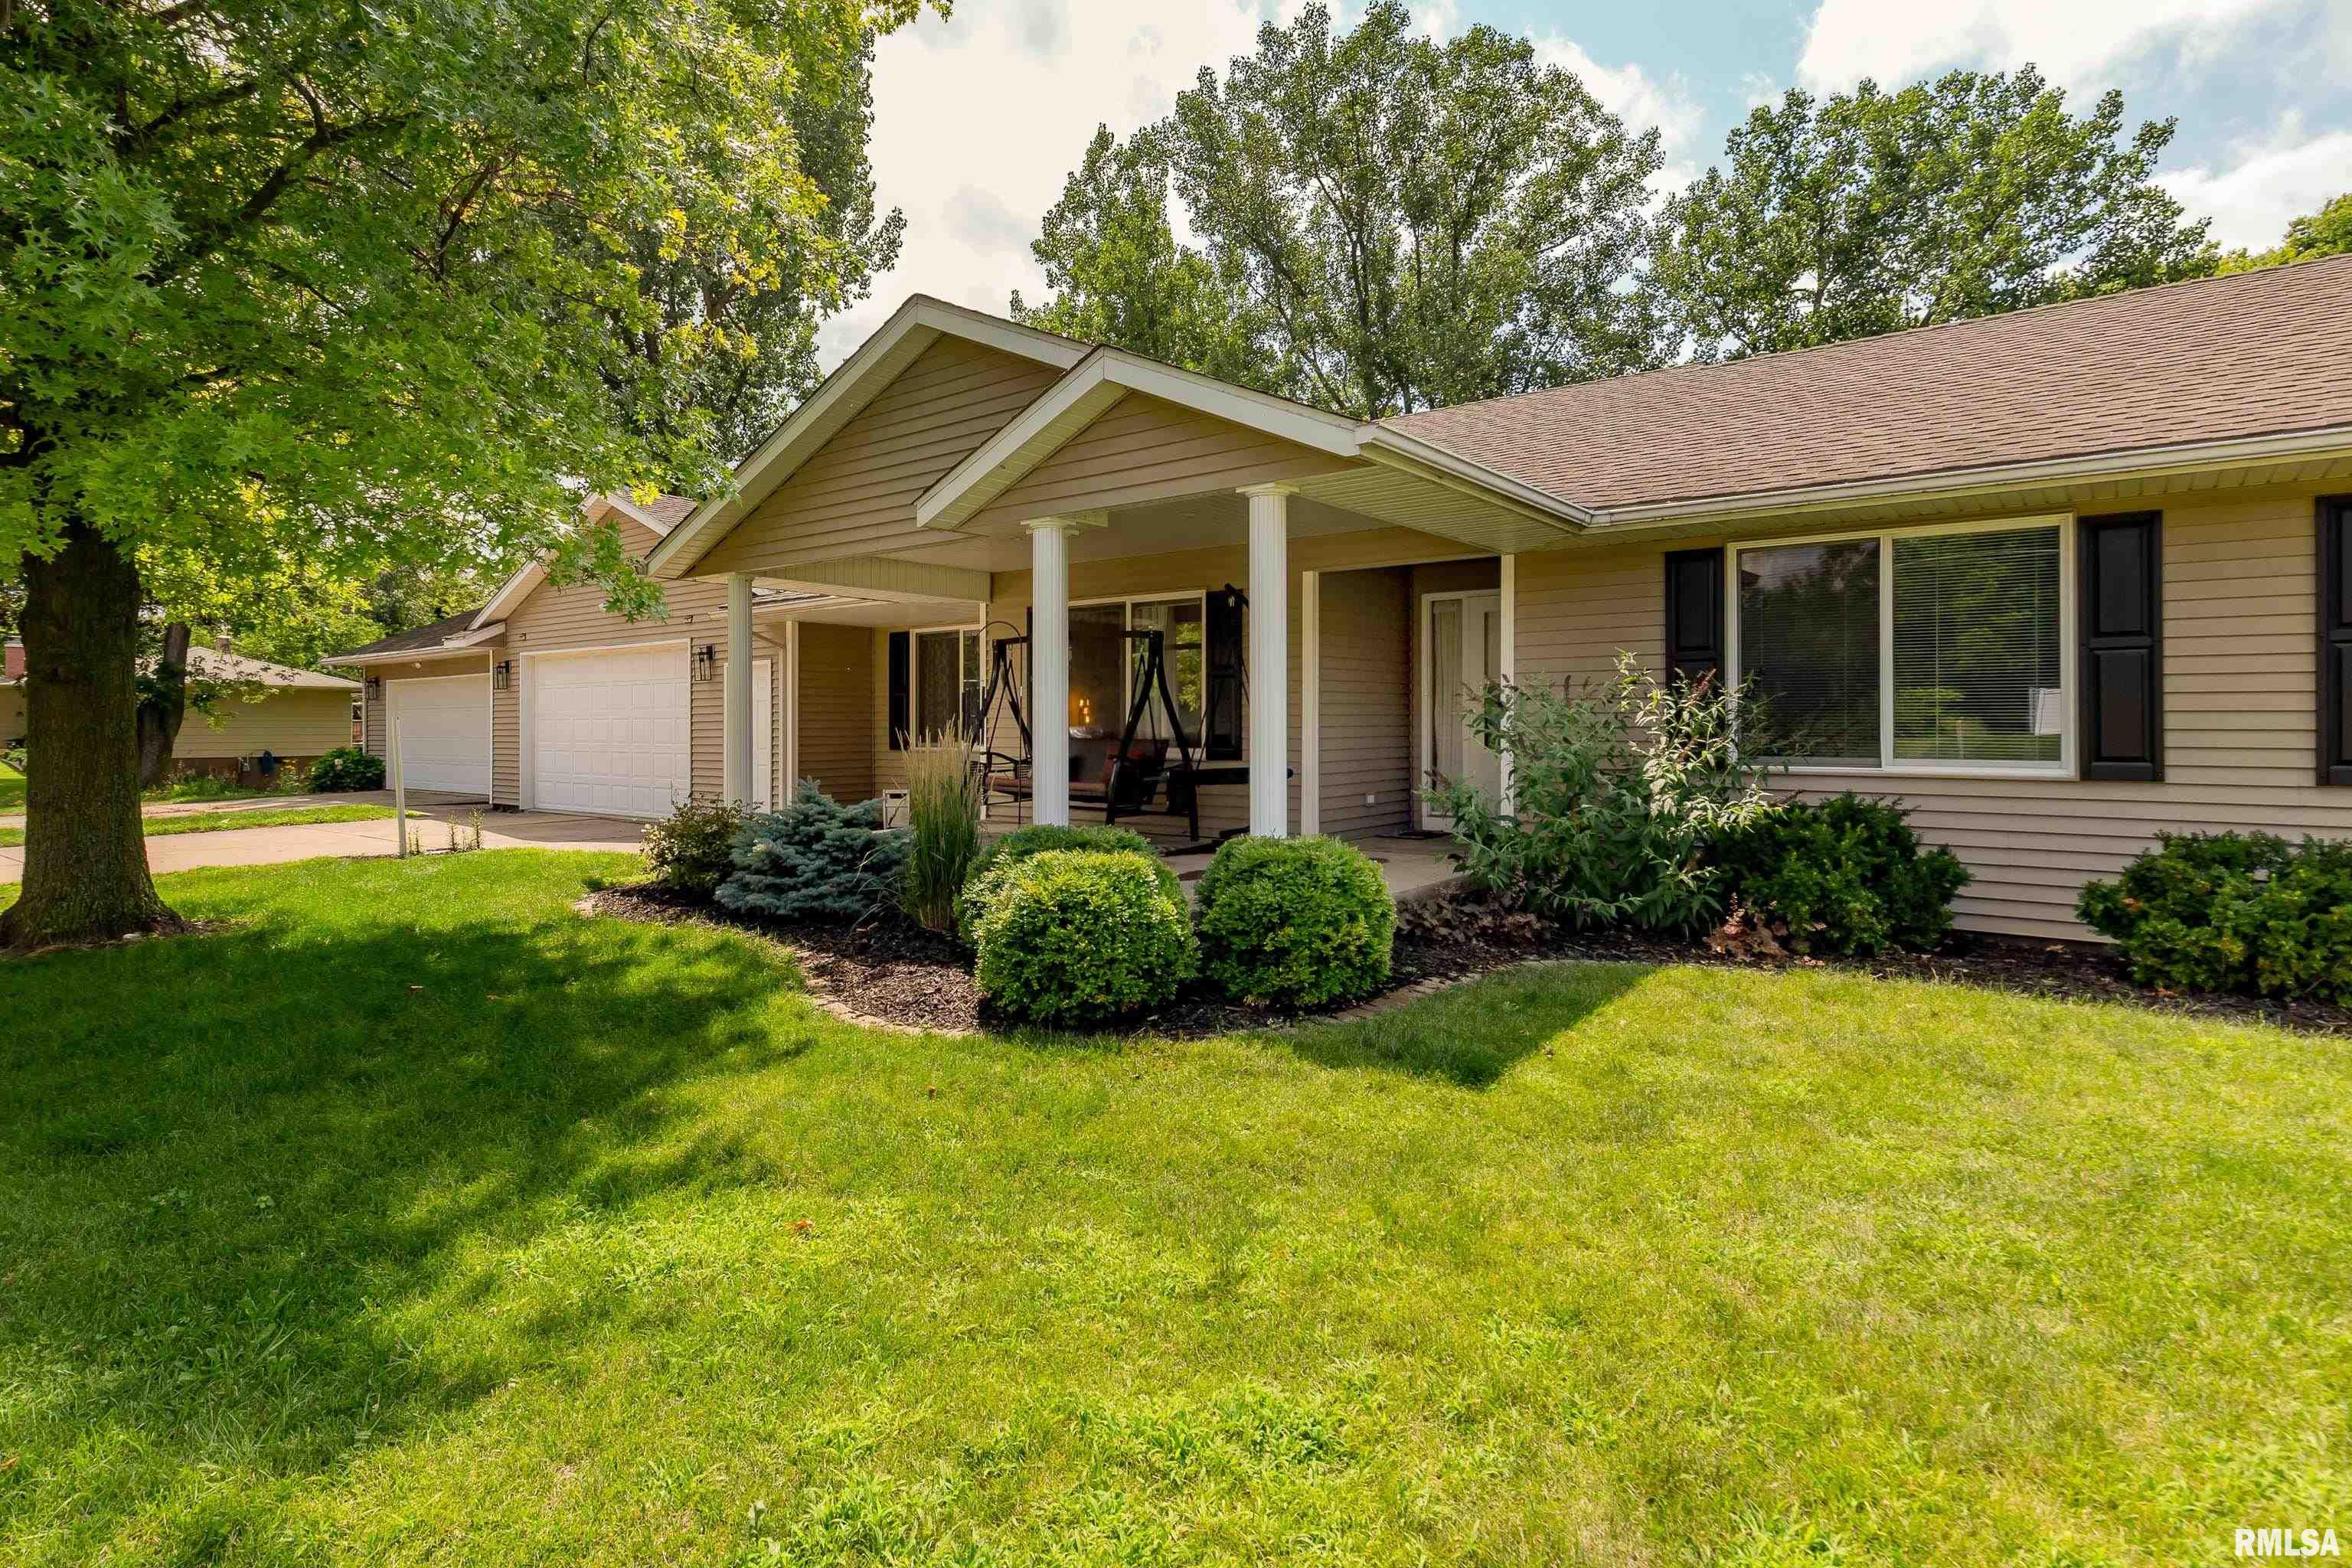
Welcome to this sprawling home in LeClaire. This home features a 4-car garage, 5 bedrooms plus an office/den, main level laundry, walk-in pantry, zero step entry, and more. Youll be welcomed by a large front porch, and once inside, youll be greeted by a large living room accented by cathedral ceilings and walls of windows, making you feel like youre up in the tree line. The main level features ADA-accessible doors and hallways and has 3 bedrooms. The primary bedroom has a walk-in closet and a full ensuite. The kitchen opens up to the living room and includes a breakfast bar nook and a sliding door to the deck, perfect for grilling and entertaining outside. Theres a huge walk-in pantry with a custom door that gives you garage/pantry access, allowing you to slide your groceries directly into the pantry from the garage. The basement is a walk-out, bringing daylight into the space for you to enjoy. Since the addition in 2004, there is plenty of room to roam in the lower level. It includes 2 full egress bedrooms, 2 recreation rooms, 1 full bath, a pet shower, and a den/office that could be a non-conforming bedroom if needed. Located off the rec room is an above-ground pool and deck, which stays with the property. The garage has ramp entry access, so no steps are needed to enter the house. The house is situated on 0.82 acres, nestled by woodlands and farmland, providing plenty of room for playing sports or just relaxing by the bonfire.
Interior Details
2558
4
4
Has Heating:
Yes
Heating Type:
Forced Air With Air Conditioning
Has Cooling:
Yes
Cooling Type:
N/A
Has Fuel:
Yes
Fuel Type:
Gas
Has Basement:
No
Basement Type:
Finished
Has Flooring:
No
Flooring Type:
Concrete/cement
Has Fireplace:
Yes
Fireplace Type:
N/A
Property Details
35632
Yes
Yes
Type:
Garage, Attached
Location:
N/A
Status:
N/A
Number of Spaces:
5
No
No
No
No
No
No
No
Construction Details
Conventional
Vinyl
N/A
Gable
Asphalt
Tax History
Year
Amount
Land
Improvement
Percent Change
Assessment
2019
$4,994
$45,340
$331,500
--%
$376,840
2019
$4,994
$45,340
$292,500
--%
$337,840
2018
$4,544
$45,340
$292,500
--%
$337,840
2017
$4,464
$45,340
$292,500
--%
$337,840
2015
$4,450
$0
$0
--%
$329,600

Average Home Price in 52753
Nearby Properties
Zip Code
Price
Bed
Bath
Sqft
Lot
Sold Date
$395,917
$395,917
3 Beds
4 Baths
2,205 Sqft
98,010 Lot (sqft)
Sold 06/12/2026
$508,900
$508,900
4 Beds
4 Baths
2,558 Sqft
35,632 Lot (sqft)
Sold 09/29/2026




