Member Features
Find Real Estate Bargain!
Full foreclosure details
Home value, equity and ownership info
Find homes priced below market
Get full access with a FREE Account
Already a member?
$351,618
Listing Price3beds
2baths
1,400sqft
10,977sqft lot
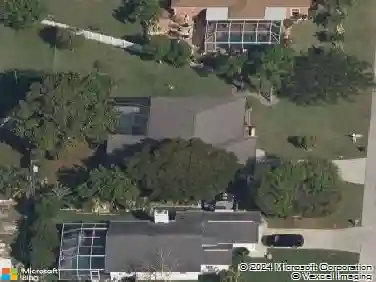
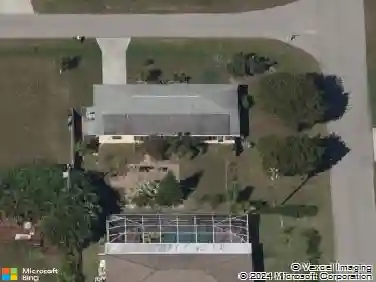
2326 Sw 27th St, Cape Coral, FL 33914
Member Features
Find Real Estate Bargain!
Full foreclosure details
Home value, equity and ownership info
Find homes priced below market
Get full access with a FREE Account
Already a member?
For Sale
Home type
Price / sqft
Year built
Home Details
Tropical luxury with a splash of fun-this beautifully updated 3-bedroom, 2-bath Cape Coral pool home delivers the best of modern coastal farmhouse style and backyard resort living. From the moment you arrive, abundant palms set the tone for a home that feels like a getaway. Inside, youll find gorgeous plank tile flooring throughout, custom woodwork, and dramatic cathedral ceilings, along with a showstopping kitchen featuring abundant white cabinetry with glass uppers, granite counters, tile backsplash, farmhouse sink, and a large center island. The owners suite offers a stylish, spa-inspired escape with barn doors opening to an en-suite bath complete with a clawfoot soaking tub and glass-enclosed shower. Step outside to the screened lanai and discover the true star of the show: a sparkling pool, coveted southern rear exposure, and a fabulous tiki hut ready for sunset cocktails, weekend parties, or everyday lounging in vacation mode. With a newer roof, privacy fence, newer irrigation sprinkler system, and a prime location just off Veterans Pkwy near the Shops at Surfside, parks, and Cape Harbour Marina, this home is the total Florida dream.
Interior Details
1400
3
2
Has Heating:
Yes
Heating Type:
Forced Air With Air Conditioning
Has Cooling:
Yes
Cooling Type:
Central
Has Fuel:
Yes
Fuel Type:
Electric
Has Basement:
No
Basement Type:
N/A
Has Flooring:
No
Flooring Type:
Carpet
Has Fireplace:
Yes
Fireplace Type:
N/A
Property Details
10977
No
No
Type:
Garage, Attached
Location:
N/A
Status:
N/A
Number of Spaces:
2
No
No
No
No
No
No
No
Construction Details
Ranch
Concrete Block/stucco
N/A
Hip
Asphalt
Tax History
Year
Amount
Land
Improvement
Percent Change
Assessment
2020
$3,450
$0
$0
--%
$153,631
2019
$4,645
$0
$0
--%
$150,177
2018
$4,602
$0
$0
--%
$147,377
2017
$4,558
$0
$0
--%
$144,346
2016
$4,498
$0
$0
--%
$141,377
2014
$4,400
$0
$0
--%
$102,398
2013
$1,976
$0
$0
--%
$89,999
2012
$1,683
$0
$0
--%
$72,402

Average Home Price in 33914
Nearby Properties
Zip Code
Price
Bed
Bath
Sqft
Lot
Sold Date
$268,683
$268,683
3 Beds
2 Baths
1,392 Sqft
10,019 Lot (sqft)
Sold 09/23/2026
$339,900
$339,900
3 Beds
2 Baths
1,610 Sqft
14,985 Lot (sqft)
Sold 10/13/2026
$380,000
$380,000
3 Beds
2 Baths
1,422 Sqft
10,672 Lot (sqft)
Sold 09/29/2026
$318,961
$318,961
3 Beds
2 Baths
1,608 Sqft
10,019 Lot (sqft)
Sold 10/13/2026
$499,000
$499,000
3 Beds
2 Baths
1,548 Sqft
10,019 Lot (sqft)
Sold 10/13/2026
$351,618
$351,618
3 Beds
2 Baths
1,400 Sqft
10,977 Lot (sqft)
Sold 10/13/2026