
Member Features
Find Real Estate Bargain!
Full foreclosure details
Home value, equity and ownership info
Find homes priced below market
Get full access with a FREE Account
Already a member?
$1,588,629
Listing Price6beds
4baths
2,837sqft
7,897sqft lot
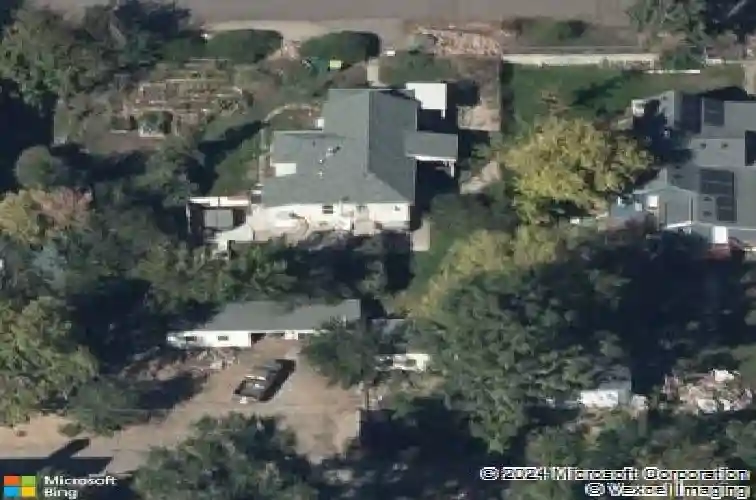
5536 W 27th Ave, Wheat Ridge, CO 80214
Member Features
Find Real Estate Bargain!
Full foreclosure details
Home value, equity and ownership info
Find homes priced below market
Get full access with a FREE Account
Already a member?
For Sale
Home type
Price / sqft
Year built
Home Details
This custom-home blends high-end finishes, thoughtful design, and an exceptional location. As you enter the home, you'll be met with an abundance of natural light, functional floor plan and emaculate attention to detail. The heart of the home is the chef's kitchen, featuring JennAir Professional appliances, a 48-inch gas range, built-in refrigerator, oversized island with honed quartz countertops, and custom Belmont cabinetry. A butler's pantry with a second refrigerator and built-in microwave adds both convenience and functionality. Large sliding glass doors connect the kitchen and living spaces to the covered patio, creating a seamless indoor-outdoor flow that's perfect for entertaining.nnThe primary suite feels like a true retreat, with vaulted ceilings, abundant natural light, and beautiful mountain views. The spa-inspired bathroom features heated marble floors, a curbless shower with frameless European-style glass, a freestanding soaking tub, vanity station, and a custom walk-in closet.nnThe secondary bedrooms offer vaulted ceilings and share a well-designed Jack-and-Jill bathroom. Downstairs, the finished basement offers 9-foot ceilings, two additional garden-level bedrooms, a bathroom, wet bar, flexible living space, and stained concrete flooring that gives the space a modern, designer feel.nnThe oversized three-car attached garage and mudroom includes a French door opening to the backyard, creating an ideal space for a workshop, studio, home gym, or additional storage
Interior Details
2837
6
4
Has Heating:
Yes
Heating Type:
Forced Air With Air Conditioning
Has Cooling:
Yes
Cooling Type:
Central
Has Fuel:
No
Fuel Type:
N/A
Has Basement:
No
Basement Type:
Basement (unspecified)
Has Flooring:
No
Flooring Type:
N/A
Has Fireplace:
Yes
Fireplace Type:
N/A
Property Details
7897
No
No
Type:
Garage, Attached
Location:
N/A
Status:
N/A
Number of Spaces:
0
No
No
No
No
Yes
No
No
Construction Details
Bi-level
N/A
N/A
N/A
N/A
Tax History
Year
Amount
Land
Improvement
Percent Change
Assessment

Average Home Price in 80214
Nearby Properties
Zip Code
Price
Bed
Bath
Sqft
Lot
Sold Date
$1,929,967
$1,929,967
3 Beds
3.5 Baths
3,209 Sqft
9,560 Lot (sqft)
Sold 10/07/2026
$1,177,290
$1,177,290
3 Beds
2 Baths
2,799 Sqft
6,385 Lot (sqft)
Sold 06/02/2026
$1,793,171
$1,793,171
3 Beds
4 Baths
3,195 Sqft
6,590 Lot (sqft)
Sold 05/19/2026
$1,588,629
$1,588,629
6 Beds
4 Baths
2,837 Sqft
7,897 Lot (sqft)
Sold 10/13/2026
$1,375,179
$1,375,179
4 Beds
4 Baths
2,850 Sqft
6,098 Lot (sqft)
Sold 10/13/2026
$1,100,000
$1,100,000
3 Beds
3 Baths
2,911 Sqft
12,500 Lot (sqft)
Sold 10/13/2026
$1,800,000
$1,800,000
4 Beds
3 Baths
2,725 Sqft
6,621 Lot (sqft)
Sold 10/12/2026
$1,200,000
$1,200,000
6 Beds
5.75 Baths
2,515 Sqft
12,894 Lot (sqft)
Sold 10/13/2026
$1,499,000
$1,499,000
3 Beds
4 Baths
2,892 Sqft
6,839 Lot (sqft)
Sold 10/13/2026




