
Member Features
Find Real Estate Bargain!
Full foreclosure details
Home value, equity and ownership info
Find homes priced below market
Get full access with a FREE Account
Already a member?
$299,900
Listing Price3beds
1baths
1,186sqft
6,595sqft lot
268 27 Rd, Grand Junction, CO 81503
Member Features
Find Real Estate Bargain!
Full foreclosure details
Home value, equity and ownership info
Find homes priced below market
Get full access with a FREE Account
Already a member?
For Sale
Off Market
Home type
Price / sqft
Year built
Home Details
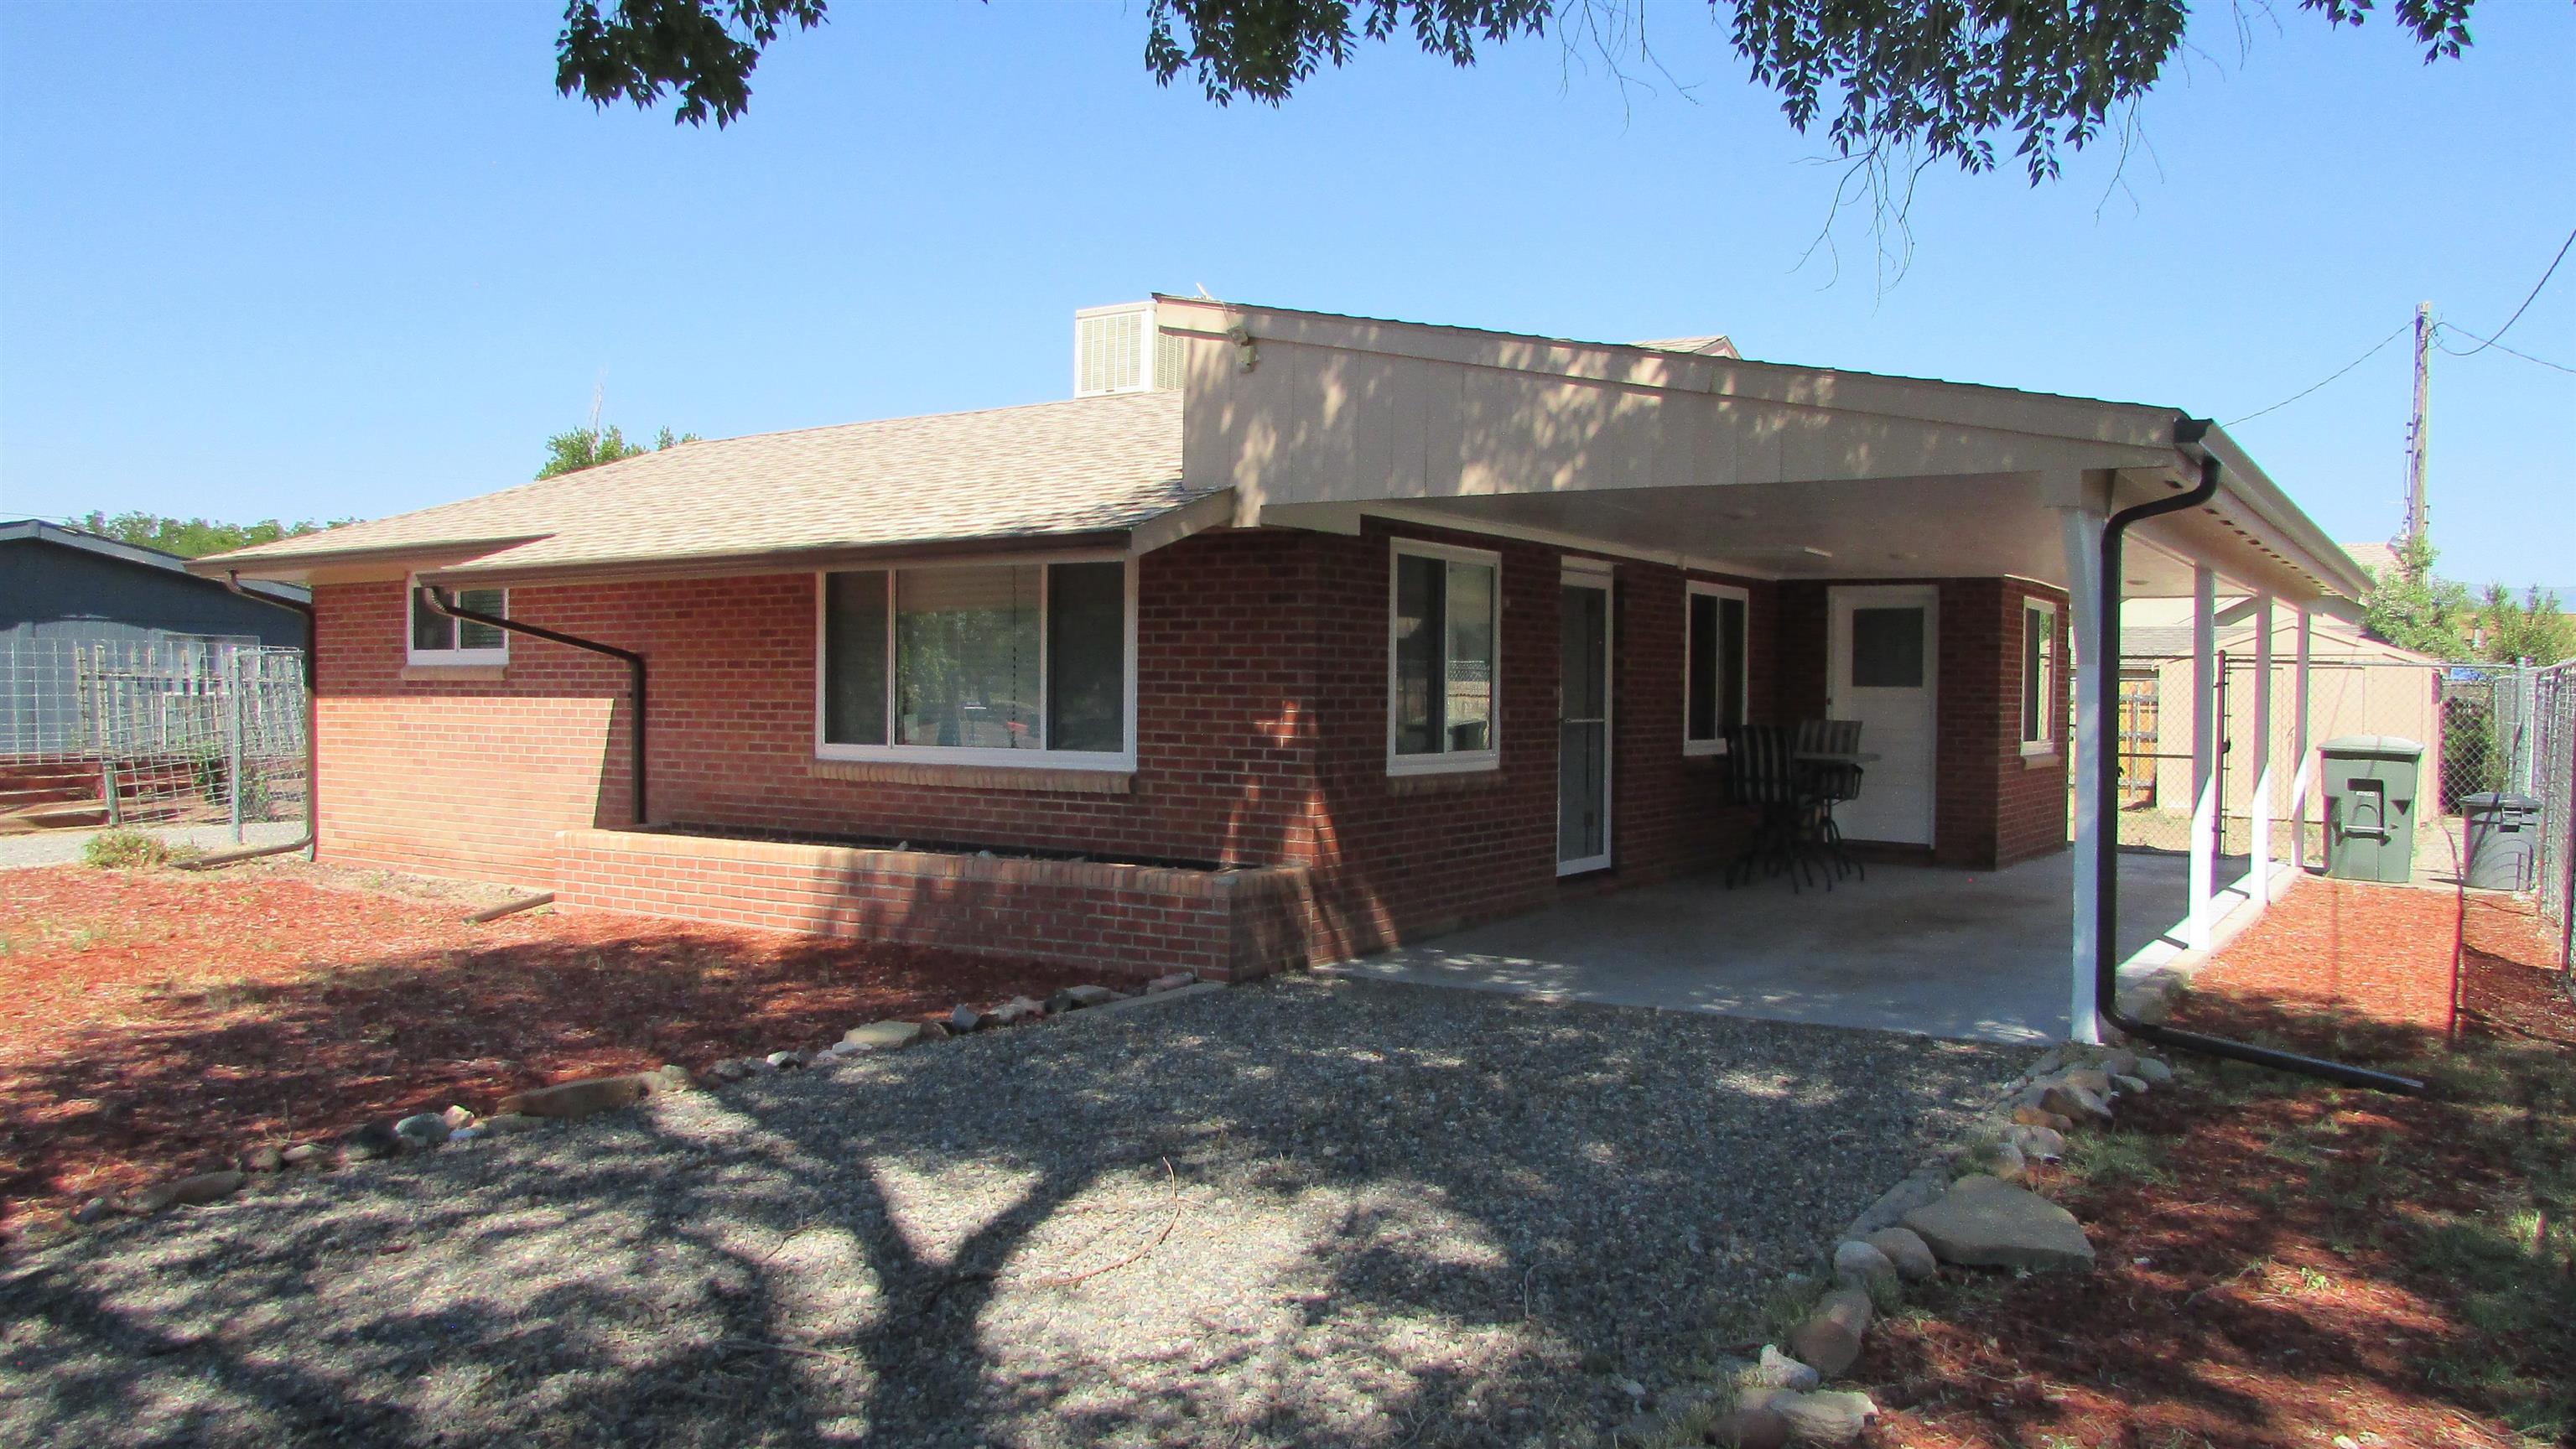
Priced to sell now at under $300k. Really nice brick ranch in a good location that is absolutely move in ready. Great floor plan with 1186 square feet of living space. Lots of built-in storage space. 3 good sized bedrooms or 2 bedrooms and a rear family room or media room or enclosed patio. Plus a really nice office. New interior and exterior paint, new high quality windows, a new furnace and new gutters. New high quality carpet and pad and lots of laminate and luxury vinyl flooring. New stove, newer refrigerator and the washer and dryer are included. A new hickory pantry gives you plenty of kitchen storage. A good sized fenced lot with a large back yard ready for your landscaping ideas with possible ditch rights for irrigation (check with the provider). New sump pump installed in rear addition. New electrical service panel. There is a good sized carport and a utility shed. The owner is a licensed Colorado real estate broker.
Interior Details
1186
3
1
Has Heating:
Yes
Heating Type:
Forced Air With Air Conditioning
Has Cooling:
Yes
Cooling Type:
Central
Has Fuel:
Yes
Fuel Type:
Gas
Has Basement:
No
Basement Type:
N/A
Has Flooring:
No
Flooring Type:
Carpet
Has Fireplace:
Yes
Fireplace Type:
N/A
Property Details
6595
No
No
Type:
Carport (unspecified)
Location:
N/A
Status:
N/A
Number of Spaces:
0
No
No
No
No
Yes
No
No
Construction Details
Ranch
Brick
N/A
Gable/hip
Composition Shingle
Tax History
Year
Amount
Land
Improvement
Percent Change
Assessment
2019
$730
$3,580
$5,800
--%
$9,380
2018
$666
$3,240
$4,450
--%
$7,690
2017
$659
$3,240
$4,450
--%
$7,690
2016
$585
$3,180
$4,320
--%
$7,500
2015
$586
$3,180
$4,320
--%
$7,500
2013
$528
$3,180
$3,500
--%
$6,680
2012
$667
$3,980
$5,030
--%
$9,010

Average Home Price in 81503
Nearby Properties
Zip Code
Price
Bed
Bath
Sqft
Lot
Sold Date
$292,931
3 Beds
1 Baths
1,203 Sqft
1,918 Lot (sqft)
Sold 10/01/2026
$291,238
3 Beds
1.5 Baths
1,344 Sqft
12,362 Lot (sqft)
Sold 08/28/2026
$296,988
3 Beds
1.5 Baths
1,092 Sqft
1,126 Lot (sqft)
Sold 07/07/2026
$304,128
2 Beds
1 Baths
1,112 Sqft
16,641 Lot (sqft)
Sold 06/18/2026
$296,481
3 Beds
1.5 Baths
1,265 Sqft
8,461 Lot (sqft)
Sold 05/21/2026
$299,202
3 Beds
1 Baths
1,056 Sqft
9,319 Lot (sqft)
Sold 10/06/2026
$262,242
3 Beds
1 Baths
1,107 Sqft
10,500 Lot (sqft)
Sold 10/05/2026
$299,900
$299,900
3 Beds
1 Baths
1,186 Sqft
6,595 Lot (sqft)
Sold 09/29/2026
$296,259
3 Beds
1 Baths
1,306 Sqft
37,800 Lot (sqft)
Sold 10/05/2026





