Member Features
Find Real Estate Bargain!
Full foreclosure details
Home value, equity and ownership info
Find homes priced below market
Get full access with a FREE Account
Already a member?
$484,900
Listing Price4beds
1.5baths
2,009sqft
7,634sqft lot
7120 26th St, Berwyn, IL 60402
Member Features
Find Real Estate Bargain!
Full foreclosure details
Home value, equity and ownership info
Find homes priced below market
Get full access with a FREE Account
Already a member?
For Sale
Off Market
Home type
Price / sqft
Year built
Home Details
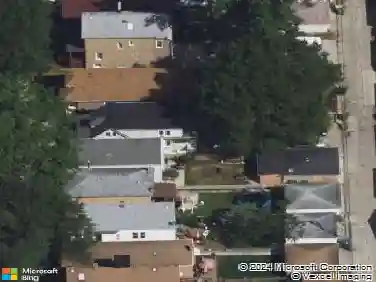
Many new updates!! A rare opportunity for mid-century modern enthusiasts, this quintessential MCM home is filled with authentic original character, striking architecture, and details that are nearly impossible to recreate today. From the wood-and-beam ceilings and expansive glass windows to the dramatic atrium-style foyer and stairway, Geneva cabinets, original fixtures, and indoor Viking grill top, every corner reflects the timeless appeal of classic modern design. Offering more than 2,000 square feet at an attainable price point, the home provides a spacious 3-4 bedroom, 1.5 bath layout with exceptional potential to be restored into a true showpiece. A brand-new roof and gutters add valuable peace of mind, while the home's need for TLC creates an exciting opportunity for the right buyer to bring this architectural gem back to its original glory. The flexible layout also makes it an excellent option for a small business owner or professional seeking a home office with a separate entrance. Set on an oversized lot that is double the size of a typical Berwyn parcel, the property boasts a private, tiered backyard sanctuary with room to relax, entertain, and enjoy. Distinctive, recognizable, and full of possibility, this is a chance to own one of the area's most memorable homes. Heated garage. Seller is conveying the property "AS IS."
Interior Details
2009
4
1.5
Has Heating:
Yes
Heating Type:
Hot Water
Has Cooling:
Yes
Cooling Type:
N/A
Has Fuel:
No
Fuel Type:
N/A
Has Basement:
No
Basement Type:
Finished
Has Flooring:
No
Flooring Type:
N/A
Has Fireplace:
Yes
Fireplace Type:
N/A
Property Details
7634
No
No
Type:
Garage, Detached
Location:
N/A
Status:
N/A
Number of Spaces:
1
N/A
N/A
N/A
N/A
N/A
N/A
N/A
Construction Details
Split Level
Brick/stone (brick And/or Stone)
N/A
N/A
Asphalt
Tax History
Year
Amount
Land
Improvement
Percent Change
Assessment
2018
$8,339
$7,443
$12,214
--%
$19,657
2017
$8,534
$7,443
$12,214
--%
$19,657
2016
$6,821
$6,107
$9,621
--%
$15,728
2015
$6,686
$6,107
$9,621
--%
$15,728
2014
$6,448
$6,107
$9,621
--%
$15,728
2012
$6,403
$6,107
$12,393
--%
$18,500
2011
$6,604
$6,107
$14,224
--%
$20,331

Average Home Price in 60402
Nearby Properties
Zip Code
Price
Bed
Bath
Sqft
Lot
Sold Date
$481,889
$481,889
4 Beds
2.5 Baths
2,015 Sqft
8,167 Lot (sqft)
Sold 09/01/2026
$708,238
$708,238
3 Beds
1 Baths
2,012 Sqft
6,320 Lot (sqft)
Sold 06/29/2026
$305,948
$305,948
3 Beds
2.5 Baths
1,728 Sqft
4,410 Lot (sqft)
Sold 06/16/2026
$210,000
$210,000
4 Beds
1.5 Baths
1,781 Sqft
4,900 Lot (sqft)
Sold 10/26/2026
$484,900
$484,900
4 Beds
1.5 Baths
2,009 Sqft
7,634 Lot (sqft)
Sold 10/27/2026
$480,932
$480,932
3 Beds
2 Baths
2,223 Sqft
4,176 Lot (sqft)
Sold NaN/NaN/NaN
$470,000
$470,000
4 Beds
1.5 Baths
2,052 Sqft
8,250 Lot (sqft)
Sold 10/27/2026
$733,407
$733,407
4 Beds
3.5 Baths
1,741 Sqft
7,450 Lot (sqft)
Sold 10/27/2026
$692,324
4 Beds
1.5 Baths
2,048 Sqft
8,280 Lot (sqft)
Sold 10/27/2026