
Member Features
Find Real Estate Bargain!
Full foreclosure details
Home value, equity and ownership info
Find homes priced below market
Get full access with a FREE Account
Already a member?
$1,225,000
Listing Price4beds
2baths
2,654sqft
6,750sqft lot
745 26th Street S, Arlington, VA 22202
Member Features
Find Real Estate Bargain!
Full foreclosure details
Home value, equity and ownership info
Find homes priced below market
Get full access with a FREE Account
Already a member?
For Sale
Home type
Price / sqft
Year built
Home Details
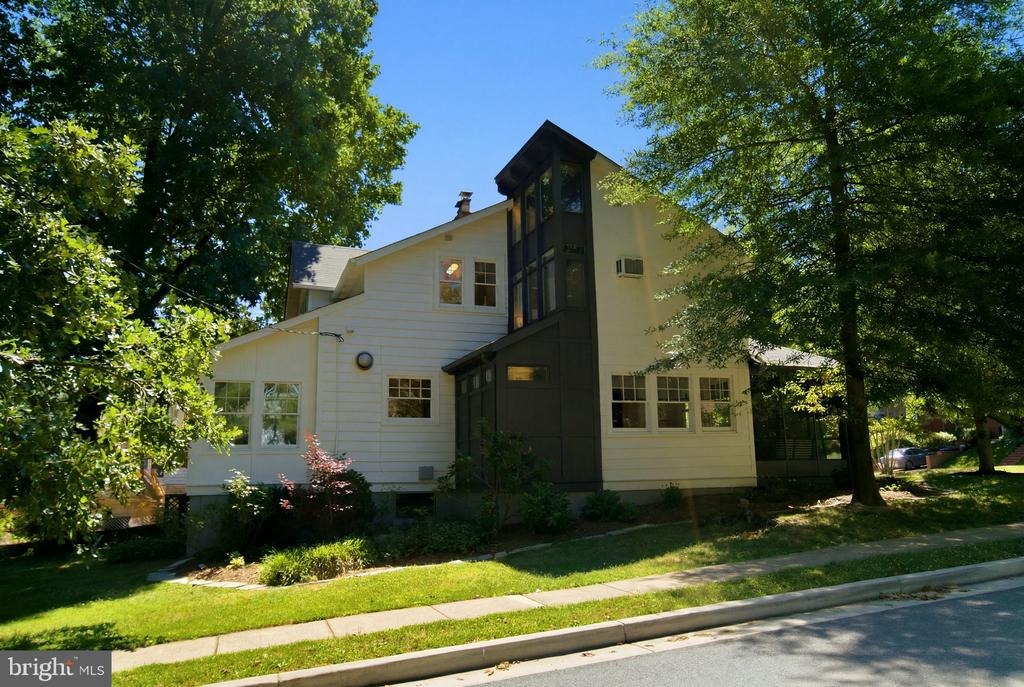
Open Saturday, July 11, 11am-1pm! Set on an expansive corner lot along coveted 26th St, 745 26th St S is a beautifully expanded Craftsman that blends timeless character with modern updates. Refinished original hardwood floors showcase the homes historic charm, while fresh interior and exterior paint, designer lighting, and generous room proportions throughout provide exceptional comfort and livability. nnA screened front porch serves as an inviting entry into the house. To the left of the foyer is a main floor bedroom and full bath, perfect for guests, multigenerational living, or a home office. Across the entryway is a spacious living room anchored by a wood-burning fireplace, custom built-ins, and south-facing windows. Just beyond, the formal dining room features a beautiful bay window and 8.5-foot ceilings. The kitchen offers stainless steel appliances, granite countertops, and ample cabinetry; it opens to a bright sunroom overlooking the backyard and a magnificent, mature canopy tree. Upstairs are three bedrooms, including a spacious primary suite with two closets, and a distinctive loft with exposed wood beams, a built-in bunk, a dramatic 13-foot ceiling, and near floor-to-ceiling windows. This room has a striking architectural presence from the street level. An updated full bath and a rare, dedicated upstairs laundry room complete the top floor. The basement features new LVP flooring, abundant storage space, an exterior egress door to the backyard, and a newer HVAC syst
Interior Details
2654
4
2
Has Heating:
Yes
Heating Type:
Hot Water
Has Cooling:
Yes
Cooling Type:
Central
Has Fuel:
No
Fuel Type:
N/A
Has Basement:
No
Basement Type:
Partial
Has Flooring:
No
Flooring Type:
N/A
Has Fireplace:
Yes
Fireplace Type:
N/A
Property Details
6750
No
No
Type:
N/A
Location:
N/A
Status:
N/A
Number of Spaces:
N/A
No
No
No
No
No
No
No
Construction Details
N/A
Wood Siding
N/A
N/A
Composition Shingle
Tax History
Year
Amount
Land
Improvement
Percent Change
Assessment
2020
$8,695
$615,000
$232,500
--%
$847,500
2019
$8,087
$550,000
$238,300
--%
$788,300
2018
$7,688
$515,000
$249,300
--%
$764,300
2017
$7,396
$490,000
$245,200
--%
$735,200
2016
$7,452
$470,000
$282,000
--%
$752,000
2014
$6,853
$445,000
$243,100
--%
$688,100
2012
$5,931
$425,000
$185,900
--%
$610,900

Average Home Price in 22202
Nearby Properties
Zip Code
Price
Bed
Bath
Sqft
Lot
Sold Date
$890,000
$890,000
4 Beds
2 Baths
3,004 Sqft
4,880 Lot (sqft)
Sold 10/02/2026
$1,046,838
$1,046,838
3 Beds
1.5 Baths
2,283 Sqft
7,535 Lot (sqft)
Sold 10/01/2026
$1,071,563
$1,071,563
4 Beds
2 Baths
2,704 Sqft
5,000 Lot (sqft)
Sold 07/28/2026
$1,375,000
$1,375,000
4 Beds
4.5 Baths
2,462 Sqft
6,475 Lot (sqft)
Sold 07/10/2025
$1,244,211
$1,244,211
3 Beds
3 Baths
2,900 Sqft
10,551 Lot (sqft)
Sold 10/13/2026
$2,399,000
$2,399,000
5 Beds
4.5 Baths
2,448 Sqft
6,000 Lot (sqft)
Sold 10/13/2026
$834,000
$834,000
4 Beds
2 Baths
2,874 Sqft
7,883 Lot (sqft)
Sold 09/29/2026
$1,147,000
$1,147,000
3 Beds
2 Baths
2,920 Sqft
6,386 Lot (sqft)
Sold 10/13/2026
$1,250,000
$1,250,000
3 Beds
2.5 Baths
2,844 Sqft
5,000 Lot (sqft)
Sold 10/13/2026



