

Member Features
Find Real Estate Bargain!
Full foreclosure details
Home value, equity and ownership info
Find homes priced below market
Get full access with a FREE Account
Already a member?
$852,000
Listing Price4beds
4baths
3,304sqft
50,231sqft lot
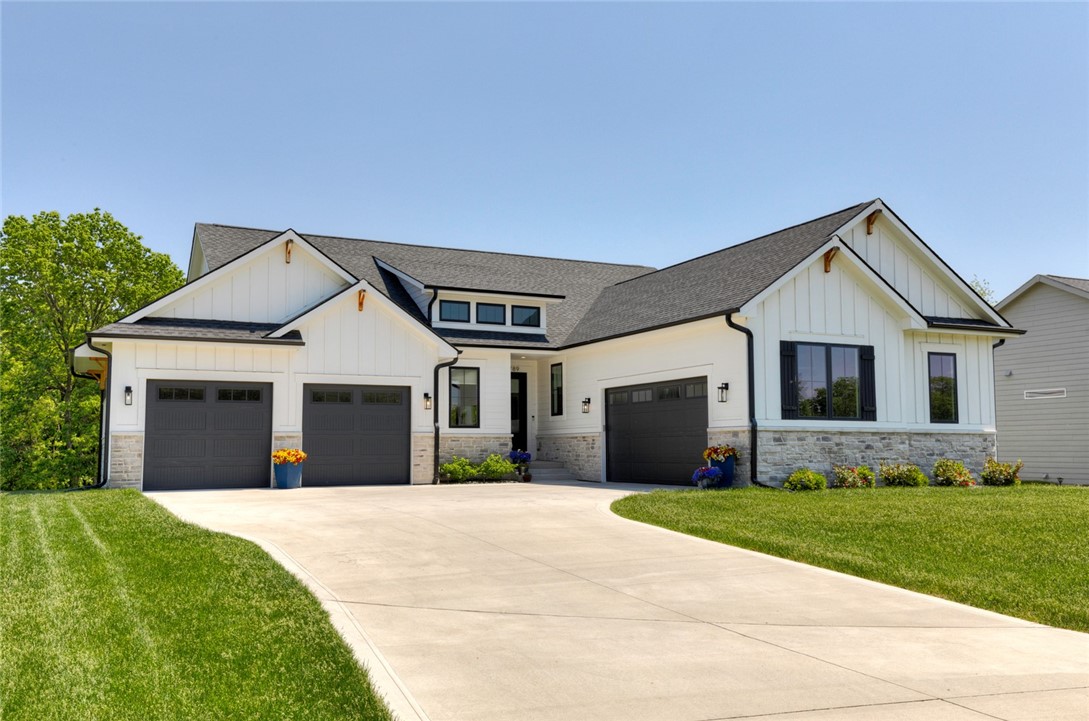
7789 Nw 26th Ct, Ankeny, IA 50023
Member Features
Find Real Estate Bargain!
Full foreclosure details
Home value, equity and ownership info
Find homes priced below market
Get full access with a FREE Account
Already a member?
For Sale
Off Market
Home type
Price / sqft
Year built
Home Details
Welcome to this dreamy ranch nestled on 1.15 acres w/wooded culdesac privacy. Tucked away location is moments away from Prairie Trail District, Saylorville Lake & Big Creek State Park. You'll be greeted by 10' ceilings, plus 11' trays w/ wood-wrapped beams in the living room, 11' tray in the owner's suite, & striking turn back staircase. The kitchen boasts a gas stove stop, double wall-oven, cabinets & trim to ceiling, spacious pantry w/ built-in wood shelves & counter, & island over 11' long! Windows surround the dining space with views of trees, birds & wildlife. Cozy up near the full stone & gas fireplace w/ trim shelves & cabinetry. Utilize the sink, cabinets, & counter space in the main level laundry. Black windows, hardware & fixtures throughout add a striking contrast to the clean & fresh palette. Main level owners' suite includes tiled shower, split quartz counter vanities & custom closet shelving. Second bedroom on the main level w/ separate hall bathroom. Home features two bookending garages, enhancing its curb appeal w/ 4 cars total. Enjoy outdoor living on the covered deck or the partially covered patio below. Lower level w/10' ceilings presents 2 large bedrooms & 2 full bathrooms, a large living space plus wet bar w/mini fridge and ample natural light. Enjoy the irrigation system; additional features include smart home technology. This home perfectly combines elegance, fun
Interior Details
3304
4
4
Has Heating:
Yes
Heating Type:
Forced Air With Air Conditioning
Has Cooling:
Yes
Cooling Type:
Central
Has Fuel:
Yes
Fuel Type:
Gas
Has Basement:
No
Basement Type:
Partial
Has Flooring:
No
Flooring Type:
N/A
Has Fireplace:
Yes
Fireplace Type:
N/A
Property Details
50231
Yes
No
Type:
Garage, Attached
Location:
N/A
Status:
N/A
Number of Spaces:
4
No
No
No
No
Yes
No
No
Construction Details
Ranch
Concrete
N/A
Gable
Asphalt
Tax History
Year
Amount
Land
Improvement
Percent Change
Assessment

Average Home Price in 50023
Nearby Properties
Zip Code
Price
Bed
Bath
Sqft
Lot
Sold Date
$1,179,342
$1,179,342
4 Beds
4 Baths
3,568 Sqft
47,228 Lot (sqft)
Sold 10/26/2026
$852,000
$852,000
4 Beds
4 Baths
3,304 Sqft
50,231 Lot (sqft)
Sold 10/12/2026
$895,000
$895,000
4 Beds
3 Baths
3,342 Sqft
20,466 Lot (sqft)
Sold 09/29/2026
$432,817
$432,817
4 Beds
2.5 Baths
3,047 Sqft
11,723 Lot (sqft)
Sold 10/27/2026
$517,114
$517,114
5 Beds
3.5 Baths
3,362 Sqft
22,249 Lot (sqft)
Sold 10/27/2026
$895,000
$895,000
4 Beds
3.5 Baths
3,503 Sqft
40,500 Lot (sqft)
Sold 10/27/2026




