Member Features
Find Real Estate Bargain!
Full foreclosure details
Home value, equity and ownership info
Find homes priced below market
Get full access with a FREE Account
Already a member?
$1,199,000
Listing Price4beds
2.5baths
2,237sqft
9,148sqft lot
15931 26th Ave Se, Mill Creek, WA 98012
Member Features
Find Real Estate Bargain!
Full foreclosure details
Home value, equity and ownership info
Find homes priced below market
Get full access with a FREE Account
Already a member?
For Sale
Off Market
Home type
Price / sqft
Year built
Home Details
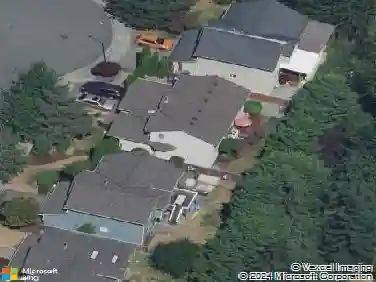
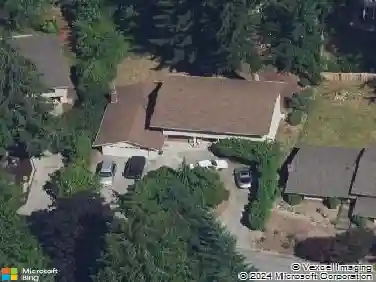
Nestled in the sought-after Highlands at Mill Creek, this beautifully maintained Craftsman home is surrounded by scenic walking trails, parks, and tennis courts. Offering an impressive 2,237-square-foot floor plan, this two-story home features 4 bedrooms, 2.5 bathrooms, formal living and dining rooms, and a spacious great room-style family room. A chef-inspired kitchen is designed for both everyday living and entertaining, showcasing slab granite countertops, stainless steel appliances, a gas range, under-cabinet lighting, soft-close cabinetry, and a walk-in pantry. Rich hardwood flooring welcomes you inside, while soaring vaulted ceilings, skylights, and two cozy fireplaces create a warm, light-filled atmosphere throughout. The spacious primary suite offers a peaceful retreat with a luxurious five-piece ensuite bath and a generous walk-in closet. Step outside to your private backyard oasis featuring a large, fully fenced yard, an expansive patio perfect for entertaining, raised garden beds, and a storage shed. Two-car garage. Easy access to local shopping, restaurants, transit, freeways, parks, golf and recreation. Ideally located in one of Mill Creek's most desirable neighborhoods, this exceptional home combines comfort, style, and an outstanding community lifestyle.
Interior Details
2237
4
2.5
Has Heating:
Yes
Heating Type:
Forced Air With Air Conditioning
Has Cooling:
No
Cooling Type:
N/A
Has Fuel:
Yes
Fuel Type:
Gas
Has Basement:
No
Basement Type:
N/A
Has Flooring:
No
Flooring Type:
Carpet
Has Fireplace:
Yes
Fireplace Type:
N/A
Property Details
9148
Yes
Yes
Type:
Garage, Attached
Location:
N/A
Status:
N/A
Number of Spaces:
2
No
Yes
No
No
No
No
No
Construction Details
Multi-level
Lap Siding
N/A
Gable
Composition Shingle
Tax History
Year
Amount
Land
Improvement
Percent Change
Assessment
2020
$7,084
$317,000
$335,600
--%
$652,600
2020
$7,084
$319,000
$314,500
--%
$633,500
2019
$6,470
$275,000
$311,400
--%
$586,400
2018
$6,377
$260,000
$273,000
--%
$533,000
2017
$5,798
$225,000
$259,000
--%
$484,000
2015
$5,176
$200,000
$237,000
--%
$437,000
2014
$4,903
$185,000
$207,100
--%
$392,100
2012
$4,098
$160,000
$198,900
--%
$358,900

Average Home Price in 98012
Nearby Properties
Zip Code
Price
Bed
Bath
Sqft
Lot
Sold Date
$854,983
2 Beds
2.5 Baths
2,196 Sqft
3,920 Lot (sqft)
Sold 09/09/2026
$870,932
$870,932
4 Beds
2.5 Baths
2,496 Sqft
8,276 Lot (sqft)
Sold 08/14/2026
$870,071
$870,071
2 Beds
2.5 Baths
2,030 Sqft
6,534 Lot (sqft)
Sold 06/19/2026
$1,073,092
$1,073,092
3 Beds
2.5 Baths
2,401 Sqft
5,227 Lot (sqft)
Sold 06/04/2026
$956,878
$956,878
4 Beds
3.5 Baths
2,364 Sqft
5,227 Lot (sqft)
Sold 10/26/2026
$965,000
$965,000
4 Beds
3 Baths
2,310 Sqft
8,712 Lot (sqft)
Sold 10/13/2026
$818,899
2 Beds
2.25 Baths
2,222 Sqft
4,356 Lot (sqft)
Sold 11/02/2026
$1,009,979
$1,009,979
3 Beds
3 Baths
2,228 Sqft
8,276 Lot (sqft)
Sold 10/26/2026
$1,050,318
$1,050,318
4 Beds
2.5 Baths
2,221 Sqft
7,405 Lot (sqft)
Sold 10/26/2026