
Member Features
Find Real Estate Bargain!
Full foreclosure details
Home value, equity and ownership info
Find homes priced below market
Get full access with a FREE Account
Already a member?
$444,000
Listing Price4beds
3baths
2,500sqft
3,049sqft lot
479 26th Ave Ne, Hickory, NC 28601
Member Features
Find Real Estate Bargain!
Full foreclosure details
Home value, equity and ownership info
Find homes priced below market
Get full access with a FREE Account
Already a member?
For Sale
Off Market
Home type
Price / sqft
Year built
Home Details
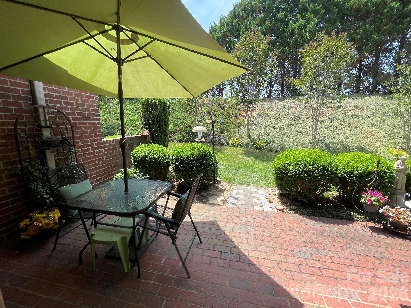
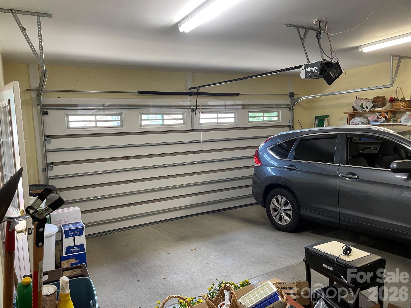
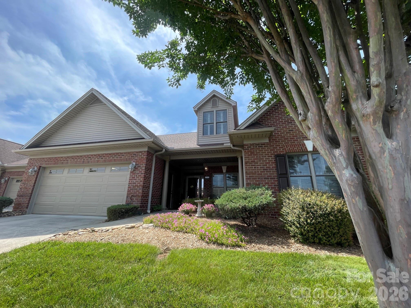
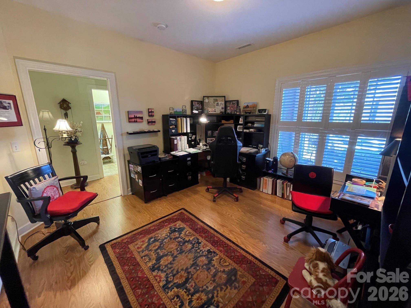
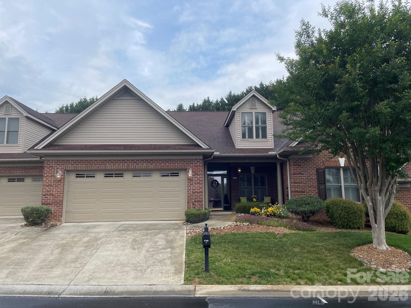
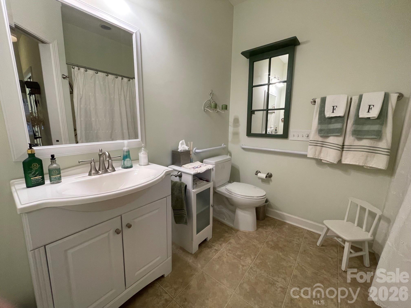
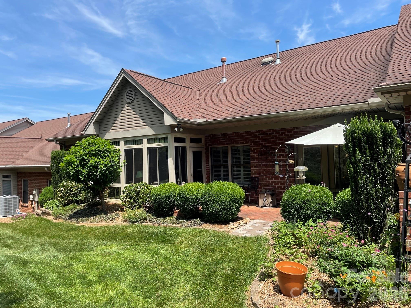
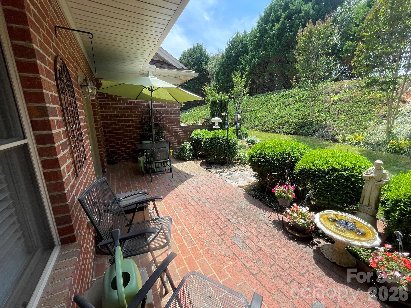
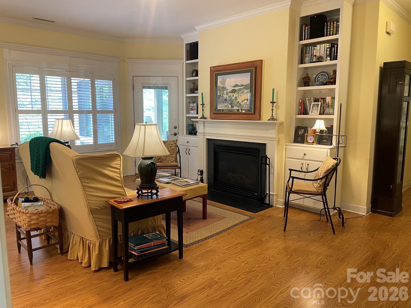
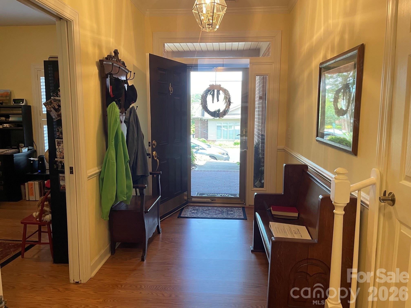
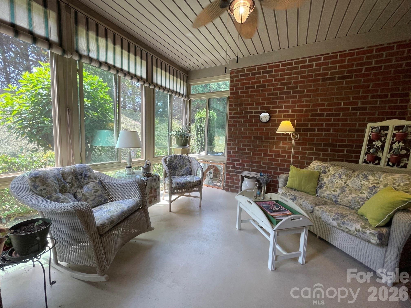
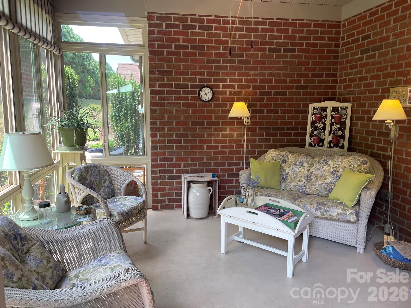
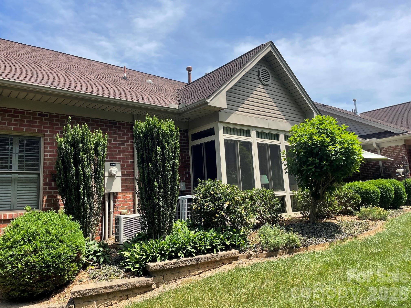
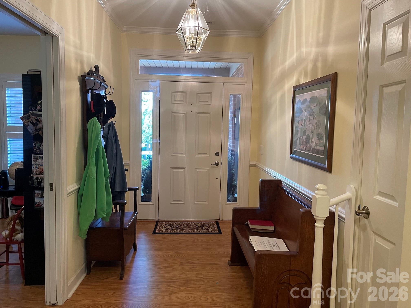
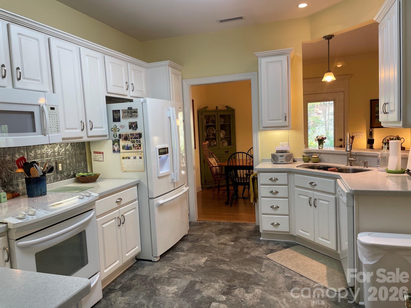
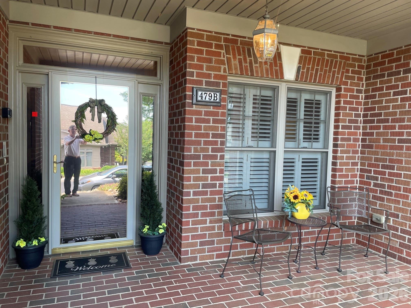
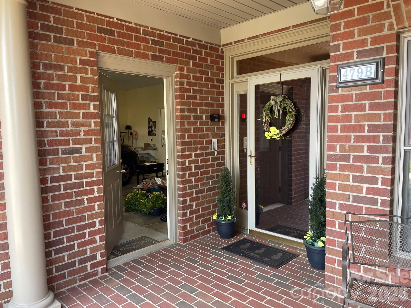
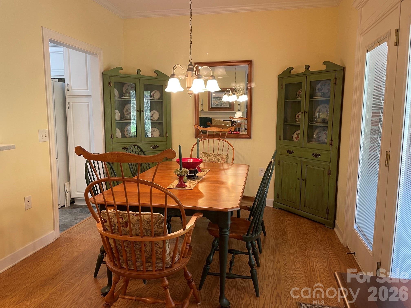
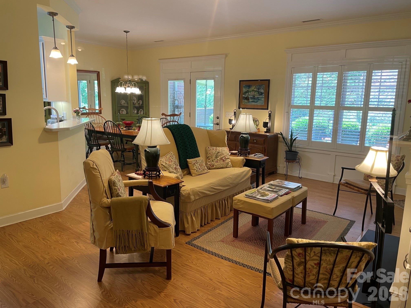
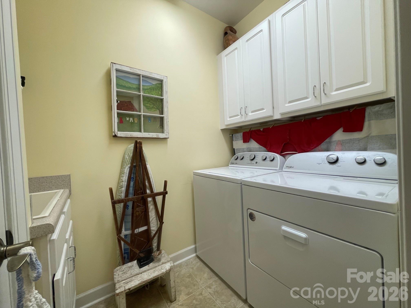
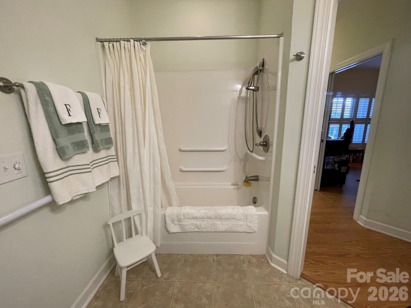
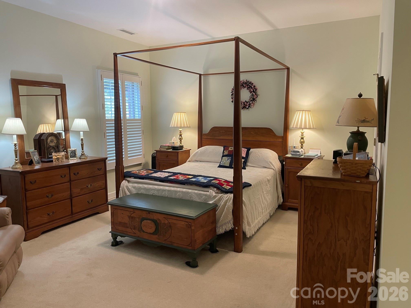
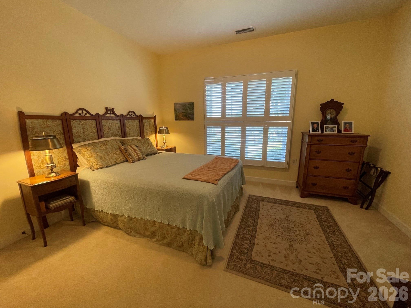
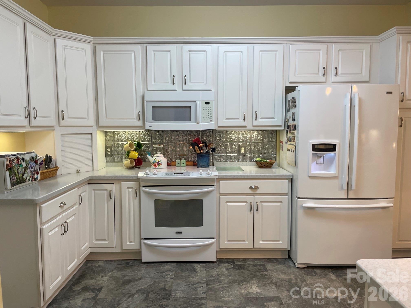
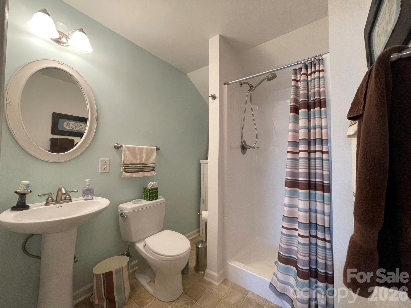
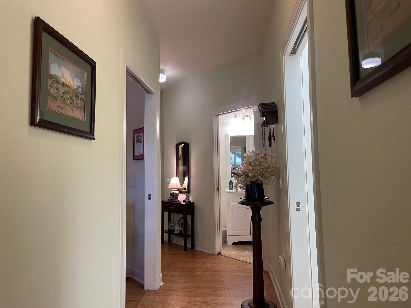
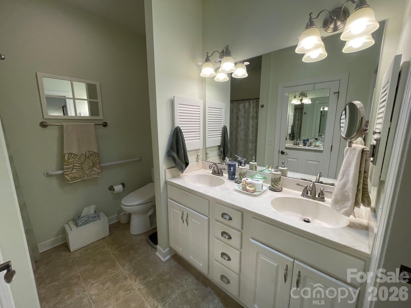
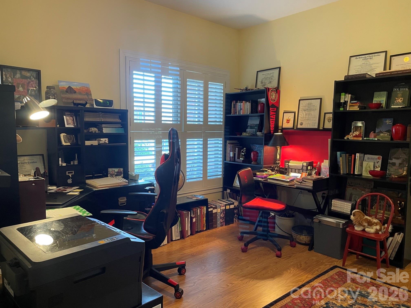
Abingdon Glen Village is ideally located in the heart of Hickory in walking distance to Publix Grocery and less than a 10-minute drive to Valley Hills Mall. The property is in Hickorys Viewmont District only a mile north of Lenoir Rhyne University. This 55+, one level, barrier free, gated community is unique in the Hickory Metro area. The two-car garage Devonshire floor plan home is built with accessibility in mind. Entrances are step free, the primary bath has a walk-in shower, toilets are comfort height, doors are equipped with lever handles, and all thru doorways are 32 to 36 wide. At the same time, this home is beautifully finished with solid surface kitchen counter tops, luxury vinyl plank flooring in the kitchen, molding upgrades, a vented gas fireplace, and custom bookshelves. Outdoor spaces to be enjoyed include a brick paver covered front porch, a lovely three season enclosed sunroom, and a brick paver patio in the private back yard. This home has 3 bedrooms and two full baths on the main floor and offers a guest suite with a full bath and kitchenette on the upper level. Any of the four bedrooms could easily serve as a home office as well. The well-appointed clubhouse is the centerpiece of the Abingdon Glen Village neighborhood and the location of much community activity. It offers a library, a catering kitchen, a fitness center, a heated outdoor pool, and an assembly room designed to accommodate up to 100 people. Come meet friends for breakfast, join-in on a line da
Interior Details
2500
4
3
Has Heating:
Yes
Heating Type:
Central
Has Cooling:
Yes
Cooling Type:
Central
Has Fuel:
Yes
Fuel Type:
Gas
Has Basement:
No
Basement Type:
N/A
Has Flooring:
No
Flooring Type:
N/A
Has Fireplace:
Yes
Fireplace Type:
N/A
Property Details
3049
Yes
Yes
Type:
Garage, Attached
Location:
N/A
Status:
N/A
Number of Spaces:
2
N/A
N/A
N/A
N/A
N/A
N/A
N/A
Construction Details
Condo/apartment
Brick
N/A
N/A
N/A
Tax History
Year
Amount
Land
Improvement
Percent Change
Assessment
2020
$3,229
$23,000
$254,800
--%
$277,800
2019
$3,229
$0
$0
--%
$277,800
2018
$3,011
$0
$0
--%
$263,800
0
$0
$0
$0
--%
$263,800
2015
$3,011
$0
$0
--%
$263,800
2013
$2,470
$22,500
$217,400
--%
$239,900
2013
$2,470
$22,500
$217,400
--%
$239,900
2012
$2,470
$22,500
$217,400
--%
$239,900

Average Home Price in 28601





