

Member Features
Find Real Estate Bargain!
Full foreclosure details
Home value, equity and ownership info
Find homes priced below market
Get full access with a FREE Account
Already a member?
$868,264
Listing Price3beds
2.5baths
2,343sqft
110,642sqft lot
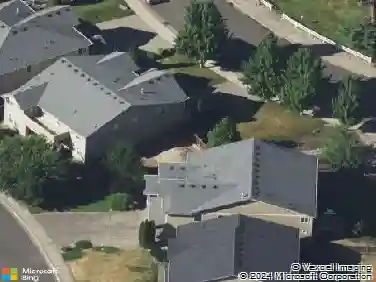
5711 264th Street E, Graham, WA 98338
Member Features
Find Real Estate Bargain!
Full foreclosure details
Home value, equity and ownership info
Find homes priced below market
Get full access with a FREE Account
Already a member?
For Sale
Home type
Price / sqft
Year built
Home Details
Needing more garage space? Set on 2.54 level acres, this exceptional Graham property offers refined living with rare utility for collectors and enthusiasts. Spanning 2343 sq ft, this 3 bedroom, 2,5 bath home has been thoughtfully updated with new hardwood floors and fresh paint inside and out. Designed for those who value both comfort and convenience, this property features 11+ covered parking spaces, a covered RV/boat carport and multiple garages with the car lift that conveys! The circular gravel drive provides seamless access for vehicles, boats and trailers. Inside, the main living area is anchored by a wood-burning fireplace and oversized windows allowing an abundance of light. A pellet stove is featured in the lower family room and the home includes a heat pump and forced air furnace for year round comfort. The kitchen showcased porcelain countertops and backsplash, glass cooktop, convection microwave and oven. A Culligan reverse osmosis water filtration system ensure healthy and tasty water. A lower-level family room with polished concrete floors adds versatility, while the covered patio and composite deck extend outdoor enjoyment. Private well, newer hot water heater and an EV charger complete this well-appointed offering. Too much to list, you need to check this out in person to see all this property has to offer.
Interior Details
2343
3
2.5
Has Heating:
Yes
Heating Type:
Forced Air With Air Conditioning
Has Cooling:
Yes
Cooling Type:
Central
Has Fuel:
No
Fuel Type:
N/A
Has Basement:
No
Basement Type:
N/A
Has Flooring:
No
Flooring Type:
N/A
Has Fireplace:
Yes
Fireplace Type:
N/A
Property Details
110642
Yes
Yes
Type:
Garage, Attached
Location:
N/A
Status:
N/A
Number of Spaces:
6
No
No
No
No
No
No
No
Construction Details
Split Level
Aluminum/vinyl
N/A
N/A
Composition Shingle
Tax History
Year
Amount
Land
Improvement
Percent Change
Assessment
2020
$6,521
$178,600
$308,600
--%
$487,200
2020
$6,521
$152,200
$300,400
--%
$452,600
2018
$5,849
$132,200
$285,400
--%
$417,600
2018
$5,849
$114,300
$268,000
--%
$382,300
2017
$5,113
$97,400
$234,000
--%
$331,400
2014
$4,336
$81,800
$211,900
--%
$293,700
2014
$4,336
$78,700
$193,700
--%
$272,400
2012
$4,295
$78,700
$188,000
--%
$266,700

Average Home Price in 98338
Nearby Properties
Zip Code
Price
Bed
Bath
Sqft
Lot
Sold Date
$732,314
$732,314
3 Beds
2 Baths
2,498 Sqft
217,800 Lot (sqft)
Sold 06/04/2026
$868,264
$868,264
3 Beds
2.5 Baths
2,343 Sqft
110,642 Lot (sqft)
Sold 10/13/2026
Calculators
Mortgage
Mortgage Calculator
Details for 5711 264TH ST E
Property Debt
Foreclosure Contact Details
Similar Homes Nearby


Guides for 264 Th St

Tacoma’s real estate market shows a notable growth trend from late 2023 to mid-2024, with property values, sale prices and value per sqft all rising. The market is active and competitive, favoring sellers but posing a challenge for buyers. #RealEstateMarket #Tacoma



