Member Features
Find Real Estate Bargain!
Full foreclosure details
Home value, equity and ownership info
Find homes priced below market
Get full access with a FREE Account
Already a member?
$199,900
Listing Price3beds
2baths
1,864sqft
5,460sqft lot
881 E 261st St, Euclid, OH 44132
Member Features
Find Real Estate Bargain!
Full foreclosure details
Home value, equity and ownership info
Find homes priced below market
Get full access with a FREE Account
Already a member?
For Sale
Off Market
Home type
Price / sqft
Year built
Home Details
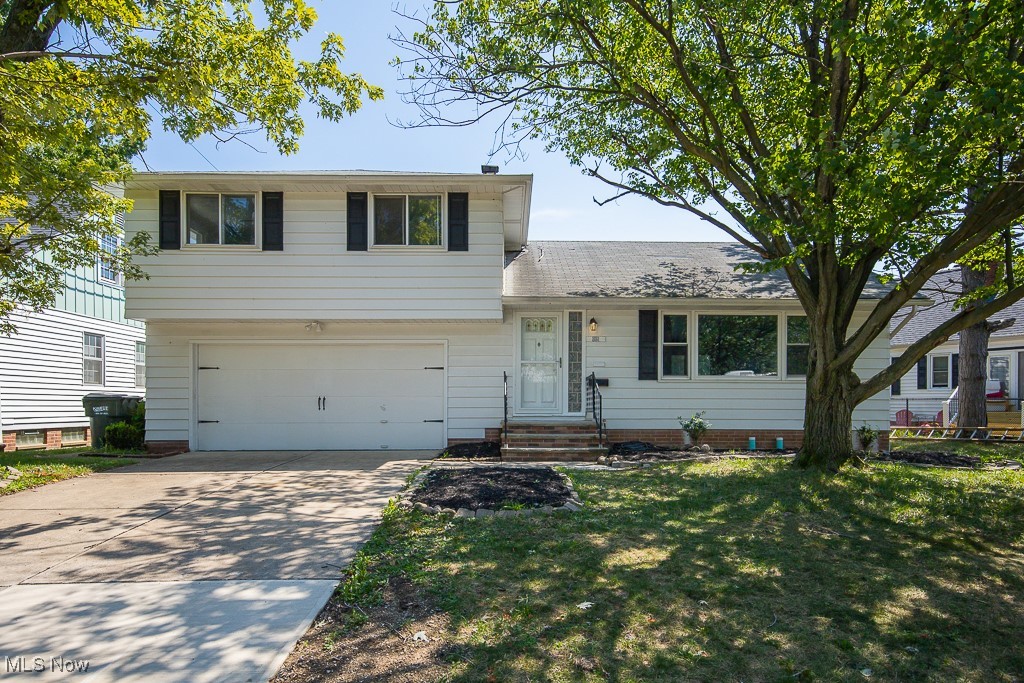
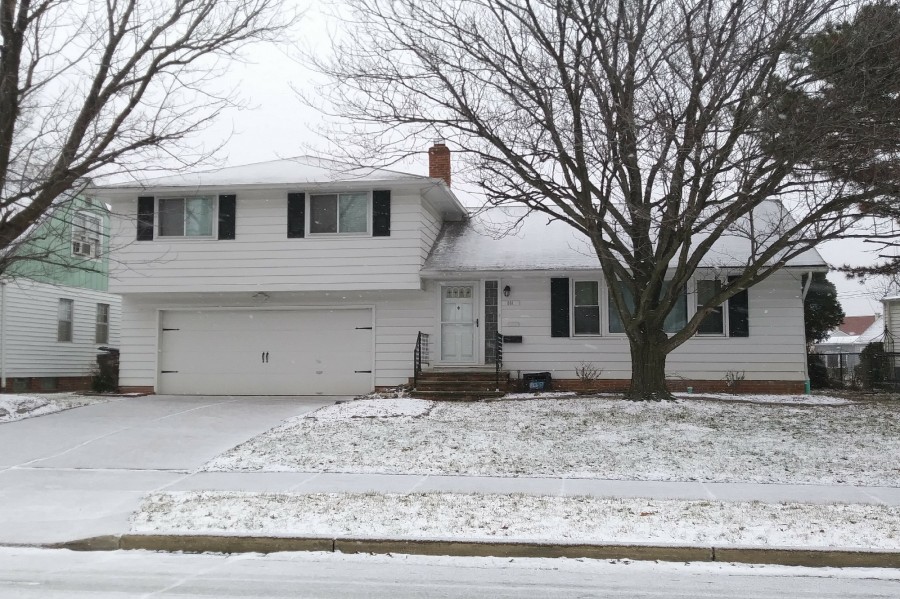
Welcome to this totally updated three-bedroom, two-bath split-level home in Euclid. A perfect blend of modern amenities and functional design. As you enter, you're welcomed by a spacious, open living area with large windows that fill the space with natural light. Updated flooring throughout adds warmth and durability, seamlessly connecting the living room to the adjacent dining area. An updated 1/2 bath is also located on the main living area. The kitchen, is just a few steps away and the highlight of this home, featuring brand-new stainless steel appliances, updated countertops, and new cabinetry. A chic tile backsplash complements the modern design, and there's plenty of counter space for meal prep. Upstairs, you'll find three comfortable bedrooms, each freshly painted and equipped with new carpeting and ample closet space & ceiling fans. The updated bathroom serves these bedrooms and includes a modern vanity, contemporary fixtures, and a newly tiled bathtub-shower combination. The lower level features glass block windows and additional living space, perfect for a family room, play area, or home office. Windows on this level provide natural light, making the space feel open and inviting. The attached two-car garage is a convenient feature, providing direct access to the home, along with additional storage space. Sliding glass doors lead to the exterior with a freshly landscaped yard. The backyard offers a private retreat ideal for outdoor gatherings or si
Interior Details
1864
3
2
Has Heating:
Yes
Heating Type:
Forced Air With Air Conditioning
Has Cooling:
Yes
Cooling Type:
Central
Has Fuel:
Yes
Fuel Type:
Gas
Has Basement:
No
Basement Type:
Basement (unspecified)
Has Flooring:
No
Flooring Type:
N/A
Has Fireplace:
Yes
Fireplace Type:
N/A
Property Details
5460
Yes
Yes
Type:
Garage, Attached
Location:
N/A
Status:
N/A
Number of Spaces:
2
N/A
N/A
N/A
N/A
N/A
N/A
N/A
Construction Details
Split Level
Aluminum/vinyl
N/A
Gable
Asphalt
Tax History
Year
Amount
Land
Improvement
Percent Change
Assessment
2019
$4,113
$5,150
$39,660
--%
$44,810
2018
$4,158
$5,150
$39,660
--%
$44,810
2017
$4,691
$4,270
$38,260
--%
$42,530
2016
$4,813
$4,270
$38,260
--%
$42,530
2015
$2,790
$4,270
$24,190
--%
$28,460
2013
$2,657
$4,270
$24,190
--%
$28,460
2011
$2,568
$6,830
$29,050
--%
$35,880

Average Home Price in 44132
Nearby Properties
Zip Code
Price
Bed
Bath
Sqft
Lot
Sold Date
$148,500
$148,500
4 Beds
1 Baths
1,607 Sqft
5,800 Lot (sqft)
Sold 09/22/2026
$204,884
$204,884
3 Beds
1 Baths
1,794 Sqft
15,246 Lot (sqft)
Sold 04/23/2026
$229,947
$229,947
3 Beds
1 Baths
1,691 Sqft
25,270 Lot (sqft)
Sold 10/06/2026
$--
4 Beds
2 Baths
2,058 Sqft
5,200 Lot (sqft)
Sold 10/06/2026
$212,001
$212,001
4 Beds
2 Baths
1,690 Sqft
7,205 Lot (sqft)
Sold 10/06/2026
$119,954
$119,954
4 Beds
1 Baths
1,609 Sqft
5,800 Lot (sqft)
Sold 10/06/2026
$133,087
$133,087
4 Beds
1.5 Baths
1,972 Sqft
8,308 Lot (sqft)
Sold 10/06/2026
$199,900
$199,900
3 Beds
2 Baths
1,864 Sqft
5,460 Lot (sqft)
Sold 09/29/2026
$182,605
$182,605
2 Beds
1 Baths
1,629 Sqft
6,000 Lot (sqft)
Sold 10/05/2026