Member Features
Find Real Estate Bargain!
Full foreclosure details
Home value, equity and ownership info
Find homes priced below market
Get full access with a FREE Account
Already a member?
$299,000
Listing Price3beds
3baths
1,441sqft
14,068sqft lot

5700 Se 25th St, Des Moines, IA 50320
Member Features
Find Real Estate Bargain!
Full foreclosure details
Home value, equity and ownership info
Find homes priced below market
Get full access with a FREE Account
Already a member?
For Sale
Off Market
Home type
Price / sqft
Year built
Home Details
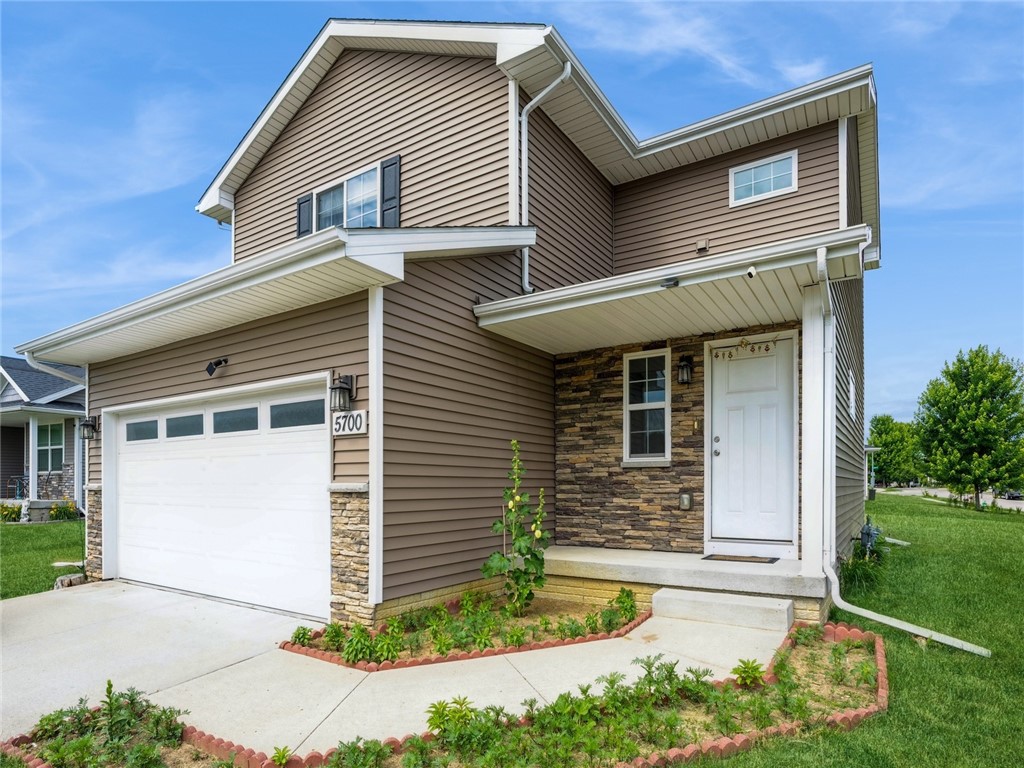
Welcome to your new home! This charming two-story residence boasts 1441 sq ft of finished space, featuring 3 beds, 2.5 baths, and an attached 2-stall garage. Step inside to discover a spacious living area and a beautifully upgraded kitchen equipped with stainless steel appliances, upgrade cabinets, and plenty of storage space. Step outside onto the welcoming concrete patio, extending seamlessly from the main level, perfect for outdoor dining and entertaining. Enjoy the convenience of a half bath on the main level, along with a front covered porch ideal for relaxation. Upstairs, you'll find a luxurious master suite complete with walk-in closets, along with two additional bedrooms and another full bath. Each room offers a peaceful retreat for rest and relaxation. The lower level of the home is unfinished, offering ample space for future projects and potential living areas. With tons of storage space, staying organized has never been easier. Located in a quiet neighborhood just minutes away from shopping centers, malls, and the newly upgrading Easter Lake Park with its trails and boating opportunities, this home offers the perfect blend of tranquility and convenience. Don't miss out on the chance to make this remarkable property yoursschedule a viewing today and start envisioning the endless possibilities that await in this wonderful abode!
Interior Details
1441
3
3
Has Heating:
Yes
Heating Type:
Forced Air With Air Conditioning
Has Cooling:
Yes
Cooling Type:
Central
Has Fuel:
Yes
Fuel Type:
Gas
Has Basement:
No
Basement Type:
Basement (unspecified)
Has Flooring:
No
Flooring Type:
N/A
Has Fireplace:
Yes
Fireplace Type:
N/A
Property Details
14068
Yes
Yes
Type:
Garage, Attached
Location:
N/A
Status:
N/A
Number of Spaces:
2
No
No
No
No
Yes
No
No
Construction Details
Conventional
Aluminum/vinyl
N/A
Gable
Asphalt
Tax History
Year
Amount
Land
Improvement
Percent Change
Assessment
2021
$1,370
$50,340
$11,300
--%
$61,640
2020
$992
$50,340
$11,300
--%
$61,640
2019
$1,208
$45,440
$0
--%
$45,440
2018
$924
$45,400
$0
--%
$45,400
2017
$902
$34,200
$0
--%
$34,200
2013
$66
$34,200
$0
--%
$34,200
2013
$66
$2,670
$0
--%
$2,670
2011
$476
$20,400
$0
--%
$20,400

Average Home Price in 50320
Nearby Properties
Zip Code
Price
Bed
Bath
Sqft
Lot
Sold Date
$245,992
$245,992
3 Beds
2.5 Baths
1,568 Sqft
8,885 Lot (sqft)
Sold 09/10/2026
$302,764
$302,764
3 Beds
2.5 Baths
1,571 Sqft
8,516 Lot (sqft)
Sold 07/07/2026
$332,461
$332,461
3 Beds
2 Baths
1,477 Sqft
13,368 Lot (sqft)
Sold 06/24/2026
$304,374
$304,374
2 Beds
2.5 Baths
1,448 Sqft
85,987 Lot (sqft)
Sold 04/28/2026
$315,000
2 Beds
2 Baths
1,381 Sqft
9,788 Lot (sqft)
Sold 09/29/2026
$321,900
$321,900
3 Beds
4 Baths
1,587 Sqft
12,473 Lot (sqft)
Sold 09/29/2026
$126,000
$126,000
3 Beds
2 Baths
1,460 Sqft
12,869 Lot (sqft)
Sold 10/06/2026
$315,000
$315,000
4 Beds
4 Baths
1,568 Sqft
12,922 Lot (sqft)
Sold 09/29/2026
$143,365
$143,365
3 Beds
2.5 Baths
1,385 Sqft
7,962 Lot (sqft)
Sold 10/06/2026