
Member Features
Find Real Estate Bargain!
Full foreclosure details
Home value, equity and ownership info
Find homes priced below market
Get full access with a FREE Account
Already a member?
$725,000
Listing Price4beds
4baths
2,257sqft
73,317sqft lot
8065 NE 25th Ave, Altoona, IA 50009
Member Features
Find Real Estate Bargain!
Full foreclosure details
Home value, equity and ownership info
Find homes priced below market
Get full access with a FREE Account
Already a member?
For Sale
Off Market
Home type
Price / sqft
Year built
Home Details
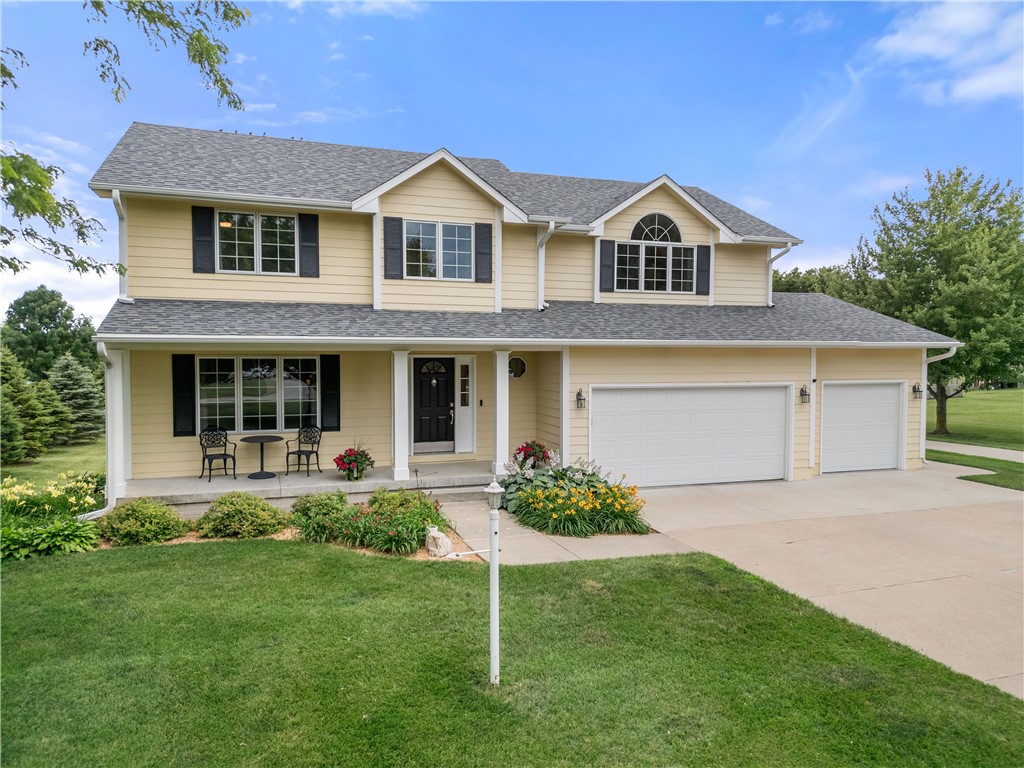
Desiring to live close to amenities but experience the peacefulness of country living? Come and see this beautifully landscaped home and the 1.7 acre lot in Altoonas Rolling Meadows Estates! In addition to the amazing country setting, this custom-built home features oak trim, quality doors and a well-appointed u-shaped kitchen with beautiful granite countertops and tile floors. A composite deck is directly off the kitchen. The spacious main floor family rm has large windows accentuating the view of the expansive backyard and a custom fireplace built-in with storage and shelves. Off the front entry, there is a room that can be either a formal dining rm with access to the kitchen or can be used for an office or living room. A half-bath completes the main level. The front stairs lead up to the very spacious primary bedroom and bathroom with a large walk-in closet, shower and jetted tub. A laundry rm, three more bedrooms, one with a walk-in closet, and a full bath complete the upper level. The lower level has a large nicely designed 2nd family rm w/outdoor access and one more 3/4 bath. The lower level also includes a spacious, clean storage area! In addition to the well maintained 3-car+ garage, there is a detached 36x48 clean, light filled shop outfitted w/water and plumbed for radiant floor heat. If you are looking for to shop to work on cars or hobbies, shop located directly behind the shop is a 10x12 storage shed for additional storage items.
Interior Details
2257
4
4
Has Heating:
Yes
Heating Type:
Forced Air With Air Conditioning
Has Cooling:
Yes
Cooling Type:
Central
Has Fuel:
Yes
Fuel Type:
Gas
Has Basement:
No
Basement Type:
Partial
Has Flooring:
No
Flooring Type:
N/A
Has Fireplace:
Yes
Fireplace Type:
N/A
Property Details
73317
Yes
Yes
Type:
Garage, Attached
Location:
N/A
Status:
N/A
Number of Spaces:
3
No
No
No
No
Yes
No
No
Construction Details
Conventional
Concrete
N/A
Gable
Asphalt
Tax History
Year
Amount
Land
Improvement
Percent Change
Assessment
2021
$5,860
$53,900
$282,200
--%
$336,100
2020
$5,762
$53,900
$282,200
--%
$336,100
2019
$5,792
$49,400
$268,100
--%
$317,500
2018
$5,882
$49,400
$268,100
--%
$317,500
2017
$5,880
$44,500
$245,300
--%
$289,800
2013
$5,684
$43,100
$242,800
--%
$285,900
2013
$5,684
$43,100
$242,800
--%
$285,900
2011
$5,258
$43,100
$244,600
--%
$287,700

Average Home Price in 50009
Nearby Properties
Zip Code
Price
Bed
Bath
Sqft
Lot
Sold Date
$384,990
$384,990
4 Beds
3 Baths
2,356 Sqft
9,000 Lot (sqft)
Sold 09/29/2026
$429,990
$429,990
5 Beds
4 Baths
1,961 Sqft
10,490 Lot (sqft)
Sold 09/29/2026
$394,990
$394,990
3 Beds
2 Baths
2,546 Sqft
10,800 Lot (sqft)
Sold 09/29/2026
$660,000
$660,000
4 Beds
3.5 Baths
2,066 Sqft
45,937 Lot (sqft)
Sold 07/10/2025
$725,000
$725,000
4 Beds
4 Baths
2,257 Sqft
73,317 Lot (sqft)
Sold 09/29/2026




