
Member Features
Find Real Estate Bargain!
Full foreclosure details
Home value, equity and ownership info
Find homes priced below market
Get full access with a FREE Account
Already a member?
$579,500
Listing Price4beds
3baths
2,006sqft
27,007sqft lot
11219 251st Ave, Trevor, WI 53179
Member Features
Find Real Estate Bargain!
Full foreclosure details
Home value, equity and ownership info
Find homes priced below market
Get full access with a FREE Account
Already a member?
For Sale
Off Market
Home type
Price / sqft
Year built
Home Details
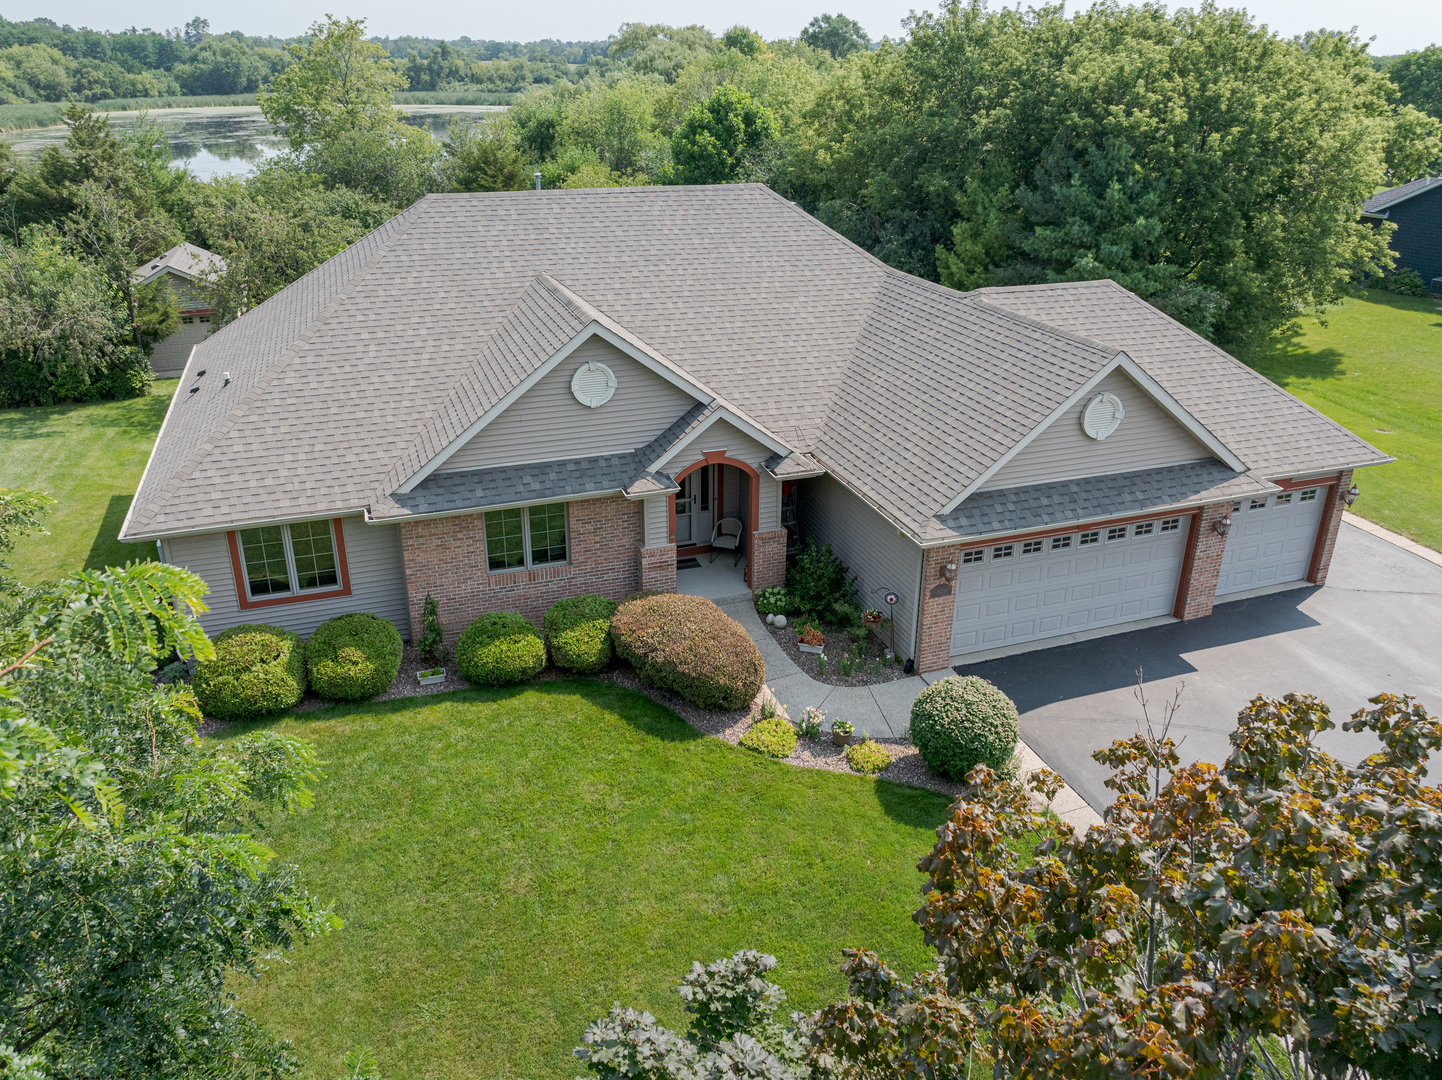
Expanded from an original MasterCraft floor plan, this home offers the freedom of open space inside and out. You will love the MAGNIFICENT LOCATION ON A 12 ACRE POND. A handful of fine homes occupy Sunset Ridge Estates, an exclusive subdivision ADJACENT TO 90 ACRES OF CONSERVANCY and graced by a shimmering pond that is perfect for fishing or a tranquil kayak paddle. The center of the floorplan here was expanded when this house was built, creating a GRACEFUL SWEEP OF LIVING SPACE through the home. The cozy fireplace is the focal point in the great room, offering counter balance to the dramatically VAULTED CEILINGS. Casual elegance is the mood. The MASSIVE KITCHEN has yards of GRANITE countertops and a striking TILE backsplash. There are 2 lazy Susan's, pull out shelving, pantry, garden window and newer flooring and exterior door to deck (with a lifetime warranty). There is table space for a crowd! The main floor mudroom and laundry area is so convenient. 6 PANEL SOLID PINE DOORS. Master Bedroom with French doors, walk in closet and private bath and two more bedrooms on the main level. DAYLIGHT BASEMENT WITH 2nd KITCHEN, full bath and additional bedroom is great for parties, guests or both! Tons of storage, 300SF shed with concrete floor, 3 CAR HEATED GARAGE with additional side pad and a plywood floor in the attic. NEW ROOF ON THE HOUSE AND THE SHED. Plan to spend some time during your showing to experience the fullness of what this house has to offer.
Interior Details
2006
4
3
Has Heating:
Yes
Heating Type:
Forced Air With Air Conditioning
Has Cooling:
Yes
Cooling Type:
N/A
Has Fuel:
Yes
Fuel Type:
Gas
Has Basement:
No
Basement Type:
Full
Has Flooring:
No
Flooring Type:
N/A
Has Fireplace:
Yes
Fireplace Type:
N/A
Property Details
27007
Yes
Yes
Type:
Garage, Attached
Location:
N/A
Status:
N/A
Number of Spaces:
2
No
No
No
No
No
No
No
Construction Details
Ranch
Aluminum/vinyl
N/A
N/A
N/A
Tax History
Year
Amount
Land
Improvement
Percent Change
Assessment
2019
$6,230
$57,800
$235,900
--%
$293,700
2018
$6,282
$56,300
$220,800
--%
$277,100
2017
$6,004
$56,300
$220,800
--%
$277,100
2016
$6,290
$51,800
$209,200
--%
$261,000
2015
$6,172
$48,900
$206,100
--%
$255,000
2013
$6,262
$48,900
$206,100
--%
$255,000
2012
$5,820
$54,800
$208,900
--%
$263,700

Average Home Price in 53179
Nearby Properties
Zip Code
Price
Bed
Bath
Sqft
Lot
Sold Date
$579,500
$579,500
4 Beds
3 Baths
2,006 Sqft
27,007 Lot (sqft)
Sold 09/29/2026




