Member Features
Find Real Estate Bargain!
Full foreclosure details
Home value, equity and ownership info
Find homes priced below market
Get full access with a FREE Account
Already a member?
$370,099
Listing Price4beds
3baths
3,748sqft
31,233sqft lot
8309 Nw 24th St, Oklahoma City, OK 73127
Member Features
Find Real Estate Bargain!
Full foreclosure details
Home value, equity and ownership info
Find homes priced below market
Get full access with a FREE Account
Already a member?
For Sale
Off Market
Home type
Price / sqft
Year built
Home Details
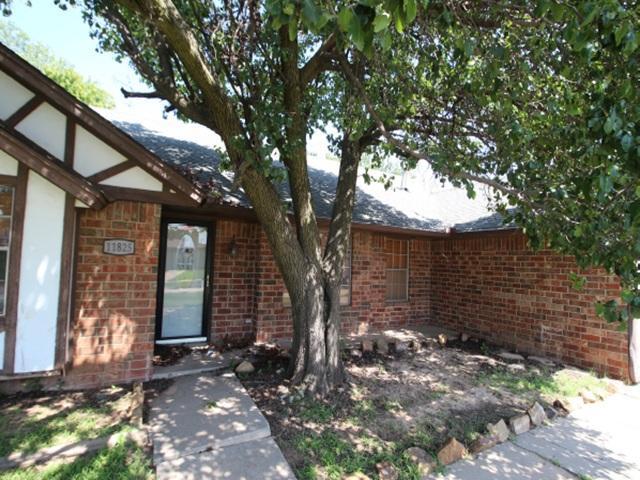
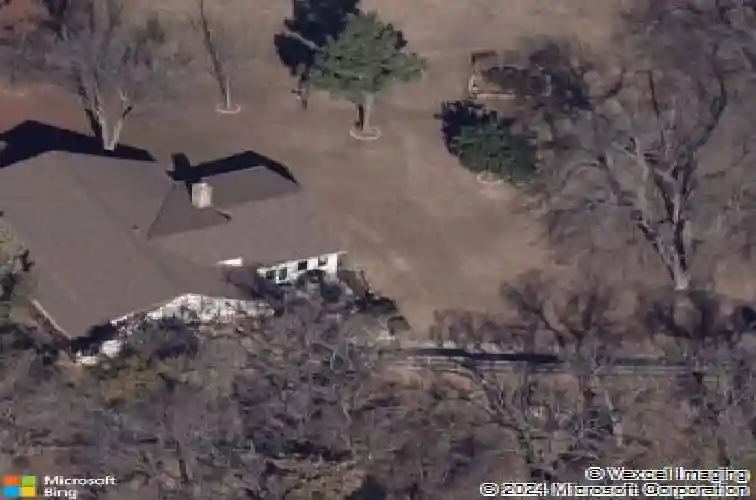
Offered for the first time since its original 1975 design and build, this expansive two-story home presents a golden opportunity to own a well-cared-for property. Encompassing over 3,700 square feet of livable space (not including a 300 sq ft sunroom), the residence sits on a generous .70-acre lot with an additional .30-acre parcel conveying with the sale as one "property". This provides a full acre of ample room, privacy, and future possibilities. The original owners have maintained the home with meticulous care, and while interior updates are to be expected, the overall structural condition is impressive-an ideal canvas for new owners to reimagine and transform the next chapter of homeownership.nThe flexible floor plan features five bedrooms, including a primary en-suite located on the main level and a second primary en-suite upstairs. In addition, three secondary bedrooms and a full bathroom complete the upper level. On the main level, two sitting areas and three dining options create abundant room for everyday living and entertaining. Enjoy the added value of the solidly constructed sunroom expanding the home to a total of 4,000 square feet. Plenty of attic (with hidden access points) and storage throughout. Outdoors, mature pecan trees grace the property, creating a serene and established setting. Adding to the homes appeal, it is located just blocks from walking trails that lead to Lake Overholser, giving easy access to outdoor recreation and scenic views. This is a uni
Interior Details
3748
4
3
Has Heating:
Yes
Heating Type:
Central
Has Cooling:
Yes
Cooling Type:
Central
Has Fuel:
No
Fuel Type:
N/A
Has Basement:
No
Basement Type:
N/A
Has Flooring:
No
Flooring Type:
N/A
Has Fireplace:
Yes
Fireplace Type:
N/A
Property Details
31233
No
No
Type:
Driveway
Location:
N/A
Status:
N/A
Number of Spaces:
0
No
No
No
No
Yes
No
No
Construction Details
N/A
Combination
N/A
Gable
Wood Shingle
Tax History
Year
Amount
Land
Improvement
Percent Change
Assessment
2020
$3,192
$6,394
$23,196
--%
$29,590
2019
$3,179
$5,692
$23,898
--%
$29,590
2018
$3,159
$6,026
$23,564
--%
$29,590
2017
$3,177
$6,104
$23,485
--%
$29,589
2016
$3,191
$6,104
$24,035
--%
$30,139
2014
$2,836
$6,104
$22,868
--%
$28,972
2013
$2,867
$6,104
$22,854
--%
$28,958
2012
$2,824
$6,104
$22,774
--%
$28,878

Average Home Price in 73127
Nearby Properties
Zip Code
Price
Bed
Bath
Sqft
Lot
Sold Date
$419,900
$419,900
4 Beds
4 Baths
3,598 Sqft
9,583 Lot (sqft)
Sold 10/26/2026