Member Features
Find Real Estate Bargain!
Full foreclosure details
Home value, equity and ownership info
Find homes priced below market
Get full access with a FREE Account
Already a member?
$601,450
Listing Price3beds
2baths
1,961sqft
8,002sqft lot
111 24th St, Belleair Beach, FL 33786
Member Features
Find Real Estate Bargain!
Full foreclosure details
Home value, equity and ownership info
Find homes priced below market
Get full access with a FREE Account
Already a member?
For Sale
Home type
Price / sqft
Year built
Home Details
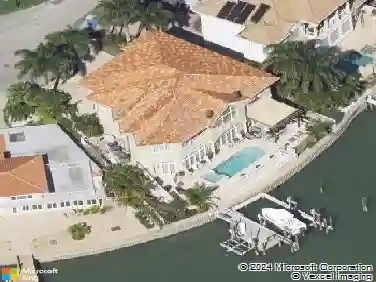
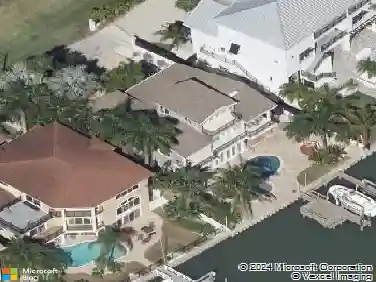
Under contract-accepting backup offers. Nestled in the highly coveted Belleair Beach community and just a short stroll to the pristine Gulf beaches, this beautiful 3-bedroom, 2 full bath single-family residence offers the perfect blend of coastal charm and modern comfort. Situated on an oversized lot, this home has been thoughtfully enhanced with an updated kitchen, stylish newer flooring, and fresh exterior paint, creating a light and inviting atmosphere throughout. The spacious enclosed Florida room provides the perfect extension of living space for entertaining, relaxing, or enjoying the coastal lifestyle year-round. Recent improvements provide peace of mind, including a newer water heater, freshly sealed pavers, and a roof that is less than 5 years old. Step outside to enjoy your private outdoor retreat featuring a relaxing hot tub and spacious outdoor area ideal for gathering with family and friends after a day at the beach.
Interior Details
1961
3
2
Has Heating:
Yes
Heating Type:
Central
Has Cooling:
Yes
Cooling Type:
Central
Has Fuel:
No
Fuel Type:
N/A
Has Basement:
No
Basement Type:
N/A
Has Flooring:
No
Flooring Type:
Carpet
Has Fireplace:
Yes
Fireplace Type:
N/A
Property Details
8002
No
No
Type:
Garage, Attached
Location:
N/A
Status:
N/A
Number of Spaces:
2
No
No
No
No
No
No
No
Construction Details
Custom Design
Brick
N/A
Gable/hip
Other (not Classified)
Tax History
Year
Amount
Land
Improvement
Percent Change
Assessment
2020
$2,418
$0
$0
--%
$174,222
2019
$2,380
$0
$0
--%
$170,305
2018
$2,250
$0
$0
--%
$167,130
2017
$2,234
$0
$0
--%
$163,692
2016
$2,218
$0
$0
--%
$160,325
2014
$2,248
$0
$0
--%
$157,947
2013
$2,237
$0
$0
--%
$155,613
2012
$3,884
$0
$0
--%
$153,012

Average Home Price in 33786
Nearby Properties
Zip Code
Price
Bed
Bath
Sqft
Lot
Sold Date
$1,304,813
$1,304,813
-- Beds
2 Baths
2,206 Sqft
8,799 Lot (sqft)
Sold 10/22/2026
$763,390
2 Beds
2 Baths
1,899 Sqft
10,999 Lot (sqft)
Sold 09/22/2026
$1,555,635
$1,555,635
3 Beds
2 Baths
1,838 Sqft
9,326 Lot (sqft)
Sold 06/17/2026
$1,381,463
$1,381,463
3 Beds
2 Baths
2,161 Sqft
9,901 Lot (sqft)
Sold 05/29/2026
$1,320,466
$1,320,466
3 Beds
3 Baths
2,107 Sqft
9,466 Lot (sqft)
Sold 10/26/2026
$1,645,000
$1,645,000
3 Beds
2 Baths
1,917 Sqft
8,250 Lot (sqft)
Sold 10/13/2026
$795,000
2 Beds
2 Baths
1,853 Sqft
8,999 Lot (sqft)
Sold 10/27/2026
$601,450
3 Beds
2 Baths
1,961 Sqft
8,002 Lot (sqft)
Sold 10/26/2026
$1,499,000
$1,499,000
3 Beds
2 Baths
2,092 Sqft
8,799 Lot (sqft)
Sold 09/29/2026