Member Features
Find Real Estate Bargain!
Full foreclosure details
Home value, equity and ownership info
Find homes priced below market
Get full access with a FREE Account
Already a member?
$1,071,395
Listing Price3beds
3.5baths
2,044sqft
3,001sqft lot
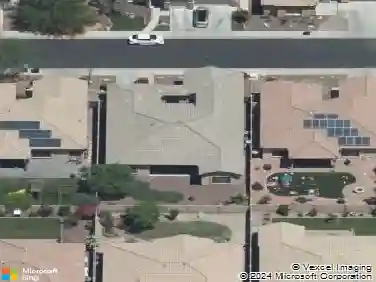
5743 N 24th Pl, Phoenix, AZ 85016
Member Features
Find Real Estate Bargain!
Full foreclosure details
Home value, equity and ownership info
Find homes priced below market
Get full access with a FREE Account
Already a member?
For Sale
Off Market
Home type
Price / sqft
Year built
Home Details
RARE END UNIT in the Biltmore, Phoenix's most iconic resort community. This FULLY REMODELED 3-bed, 3-bath home is flooded with natural light and tucked into a private corner of The Heights at Biltmore. The interior has been updated to a great room floorplan centered around a massive island-perfect for entertaining. The chef's kitchen features KitchenAid appliances, convection cooktop, oversized Vent-A-Hood, pot filler, wine cooler, and custom cabinetry. The owner's suite is a true retreat with a modern clawfoot tub, walk-in shower, custom closet, and private patio. Bedroom 3 is ensuite with its own WALK-IN CLOSET. Hardwood floors flow throughout the home, with designer finishes in every corner. Just minutes from the Arizona Canal Trail, Piestewa Peak, Biltmore Fashion Park and Wrigley Mansion. Set within nearly 40 acres of iconic resort property, this end unit stands apart. From your doorstep, you're minutes from the award-winning Tierra Luna Spa, historic Wrigley Mansion, two of Phoenix's top golf coursesThe Links and The Adobeand endless outdoor recreation. Access the Arizona Canal Trail just outside the gate and walk or bike to Old Town Scottsdale, Arcadia, or Central Phoenix. Nearby trailheads offer some of the best hiking in the Valley, including Piestewa Peak, Dreamy Draw, and Camelback Mountain. And when it's time to shop or dine, Biltmore Fashion Park delivers with upscale boutiques, restaurants, and cafes just around the corner.
Interior Details
2044
3
3.5
Has Heating:
Yes
Heating Type:
Forced Air With Air Conditioning
Has Cooling:
Yes
Cooling Type:
Refrigerator
Has Fuel:
No
Fuel Type:
N/A
Has Basement:
No
Basement Type:
N/A
Has Flooring:
No
Flooring Type:
N/A
Has Fireplace:
Yes
Fireplace Type:
N/A
Property Details
3001
No
No
Type:
N/A
Location:
N/A
Status:
N/A
Number of Spaces:
N/A
N/A
N/A
N/A
N/A
N/A
N/A
N/A
Construction Details
Townhouse
Wood Frame
N/A
N/A
Tile
Tax History
Year
Amount
Land
Improvement
Percent Change
Assessment
2020
$4,909
$8,600
$34,400
--%
$43,000
2019
$4,788
$8,220
$32,880
--%
$41,100
2018
$4,656
$7,900
$31,610
--%
$39,510
2017
$5,008
$7,410
$29,660
--%
$37,070
2016
$4,835
$7,730
$30,930
--%
$38,660
2014
$4,230
$5,970
$23,890
--%
$29,860
2013
$3,334
$5,030
$20,120
--%
$25,150
2012
$3,378
$5,590
$22,360
--%
$27,950

Average Home Price in 85016
Nearby Properties
Zip Code
Price
Bed
Bath
Sqft
Lot
Sold Date
$895,818
$895,818
-- Beds
3.5 Baths
2,044 Sqft
3,284 Lot (sqft)
Sold 09/23/2026
$824,421
$824,421
-- Beds
2.5 Baths
1,789 Sqft
3,581 Lot (sqft)
Sold 09/16/2026
$751,100
-- Beds
2.5 Baths
2,061 Sqft
5,471 Lot (sqft)
Sold 07/07/2026
$997,446
$997,446
3 Beds
2 Baths
1,788 Sqft
4,116 Lot (sqft)
Sold 10/26/2026
$1,311,184
$1,311,184
3 Beds
3 Baths
1,834 Sqft
4,596 Lot (sqft)
Sold 10/27/2026