Member Features
Find Real Estate Bargain!
Full foreclosure details
Home value, equity and ownership info
Find homes priced below market
Get full access with a FREE Account
Already a member?
$375,000
Listing Price2beds
3baths
1,270sqft
697sqft lot
12932 W 24th Pl, Golden, CO 80401
Member Features
Find Real Estate Bargain!
Full foreclosure details
Home value, equity and ownership info
Find homes priced below market
Get full access with a FREE Account
Already a member?
For Sale
Off Market
Home type
Price / sqft
Year built
Home Details
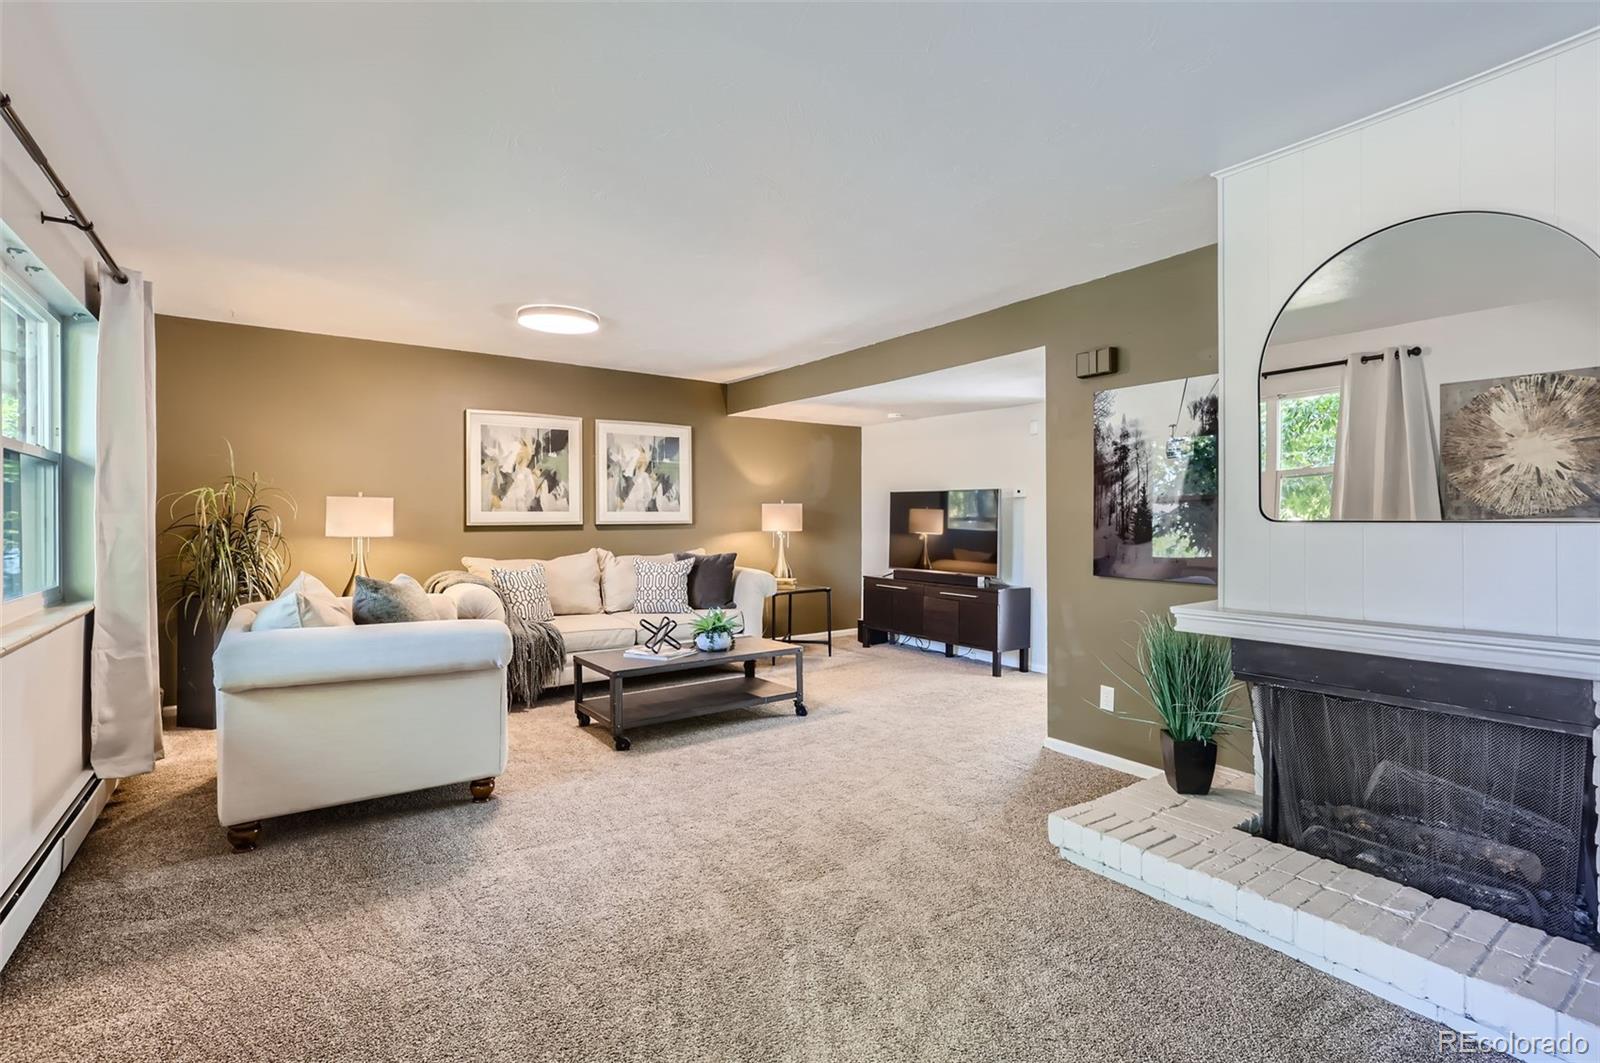
Welcome to this beautifully updated 2-bedroom, 3-bathroom townhouse in the heart of Applewood. Boasting 1841 finished square feet and more than 1900 total square feet, this spacious home offers plenty of room to spread out. The modern kitchen features stylish finishes and stainless steal appliances, perfect for entertaining or enjoying cozy nights in. In 2020, the HOA installed a backflow prevention system for the sewer line, providing peace of mind and added protection. The home's boiler system has been recently upgraded with a brand new aqua stat, a new zone controller panel, individual zone control, and new switches for enhanced efficiency and comfort. Also included are two reserved covered carport spaces for added convenience, as well as a large fenced in patio, perfect for outdoor relaxation. Enjoy the convenience of being just steps away from some of Youngfield's best restaurants, coffee shops, new Lifetime Fitness, Applewood Golf Course, and Colorado Mills Mall. For outdoor enthusiasts, hiking and biking trails are nearby offering easy access to the natural beauty Golden is known for. With its prime location and move-in ready appeal, this home is not to be missed!
Interior Details
1270
2
3
Has Heating:
Yes
Heating Type:
Hot Water
Has Cooling:
No
Cooling Type:
N/A
Has Fuel:
No
Fuel Type:
N/A
Has Basement:
No
Basement Type:
Basement (unspecified)
Has Flooring:
No
Flooring Type:
N/A
Has Fireplace:
Yes
Fireplace Type:
N/A
Property Details
697
Yes
Yes
Type:
Carport (unspecified)
Location:
N/A
Status:
N/A
Number of Spaces:
1
N/A
N/A
N/A
N/A
N/A
N/A
N/A
Construction Details
Bi-level
N/A
N/A
N/A
Wood Shingle
Tax History
Year
Amount
Land
Improvement
Percent Change
Assessment
2019
$1,861
$4,290
$14,363
--%
$18,653
2019
$1,861
$4,290
$14,363
--%
$18,653
2018
$1,688
$3,600
$12,867
--%
$16,467
2017
$1,567
$3,600
$12,867
--%
$16,467
2016
$1,295
$2,706
$10,157
--%
$12,863
2014
$1,093
$2,229
$8,262
--%
$10,491
2013
$1,091
$2,229
$8,262
--%
$10,491
2012
$1,178
$2,229
$9,194
--%
$11,423

Average Home Price in 80401
Nearby Properties
Zip Code
Price
Bed
Bath
Sqft
Lot
Sold Date
$410,000
$410,000
3 Beds
2 Baths
1,161 Sqft
784 Lot (sqft)
Sold 02/20/2026
$356,847
$356,847
2 Beds
3.5 Baths
1,270 Sqft
697 Lot (sqft)
Sold 08/25/2026
$375,000
$375,000
2 Beds
3 Baths
1,270 Sqft
697 Lot (sqft)
Sold 09/29/2026
$370,000
$370,000
2 Beds
2.5 Baths
1,227 Sqft
1,950 Lot (sqft)
Sold 05/29/2026
$399,900
$399,900
3 Beds
4.25 Baths
1,300 Sqft
2,307 Lot (sqft)
Sold 07/08/2026