Member Features
Find Real Estate Bargain!
Full foreclosure details
Home value, equity and ownership info
Find homes priced below market
Get full access with a FREE Account
Already a member?
$310,000
Listing Price3beds
3baths
1,186sqft
1,952sqft lot
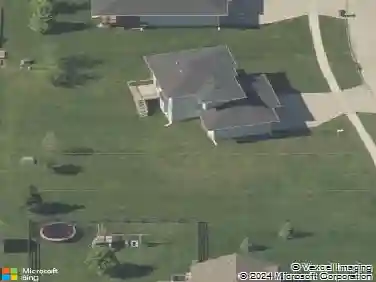
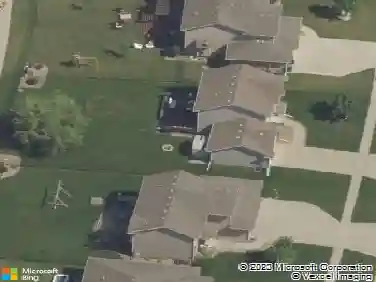
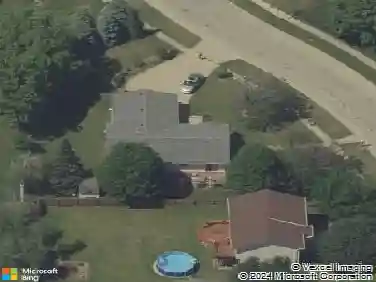
2801 Sw 24th Ln, Ankeny, IA 50023
Member Features
Find Real Estate Bargain!
Full foreclosure details
Home value, equity and ownership info
Find homes priced below market
Get full access with a FREE Account
Already a member?
For Sale
Off Market
Home type
Price / sqft
Year built
Home Details
Welcome to Parkway Townhomes, Caliber Iowa's newest addition to Prairie Trail in Ankeny. Located at the Corner of SW Irvindale Drive and SW Prairie Trail Parkway, homeowners are within walking distance to the Plaza Shoppes at Prairie Trail, Cascade Falls Aquatic Center, and within minutes of The District at Prairie Trail, the destination entertainment district for all of Des Moines. The Villa plan is one of the best-selling and most popular Caliber floor plans with 3 Bedrooms, 2 bathrooms, and a large 2-car garage. Upon entry, eyes are drawn to a beautiful kitchen showcasing a walk-in pantry, Carrera quartz countertops, Italian tile backsplash and shaker style soft close cabinetry. The open main level is outfitted with luxury vinyl plank flooring perfectly complimenting the large Pella Impervia windows. Heading upstairs, plush carpeting promotes a comfortable feeling in the bedrooms. The master bedroom is filled with natural light and features an en suite bathroom with tiled shower walls and walk-in closet. The second floor is complete with another full bathroom, laundry room and two nice sized bedrooms. Back downstairs, an oversized two car garage allows for plenty of room for vehicles and storage.
Interior Details
1186
3
3
Has Heating:
Yes
Heating Type:
Forced Air With Air Conditioning
Has Cooling:
Yes
Cooling Type:
Central
Has Fuel:
Yes
Fuel Type:
Electric
Has Basement:
No
Basement Type:
N/A
Has Flooring:
No
Flooring Type:
N/A
Has Fireplace:
Yes
Fireplace Type:
N/A
Property Details
1952
Yes
No
Type:
Garage, Attached
Location:
N/A
Status:
N/A
Number of Spaces:
2
No
No
No
No
Yes
No
No
Construction Details
Townhouse
Concrete
N/A
Gable
Asphalt
Tax History
Year
Amount
Land
Improvement
Percent Change
Assessment

Average Home Price in 50023
Nearby Properties
Zip Code
Price
Bed
Bath
Sqft
Lot
Sold Date
$250,370
2 Beds
2 Baths
1,291 Sqft
959 Lot (sqft)
Sold 10/26/2026
$253,514
2 Beds
2 Baths
1,291 Sqft
1,326 Lot (sqft)
Sold 10/26/2026
$298,709
$298,709
3 Beds
2.5 Baths
1,296 Sqft
1,955 Lot (sqft)
Sold 10/26/2026
$310,000
$310,000
3 Beds
3 Baths
1,186 Sqft
1,952 Lot (sqft)
Sold 09/29/2026
$249,795
2 Beds
2 Baths
1,291 Sqft
957 Lot (sqft)
Sold 10/26/2026
$450,000
$450,000
2 Beds
2 Baths
1,329 Sqft
6,191 Lot (sqft)
Sold 10/26/2026
$355,000
$355,000
2 Beds
3 Baths
1,344 Sqft
5,435 Lot (sqft)
Sold 07/10/2025