Member Features
Find Real Estate Bargain!
Full foreclosure details
Home value, equity and ownership info
Find homes priced below market
Get full access with a FREE Account
Already a member?
$400,000
Listing Price4beds
3baths
1,832sqft
5,344sqft lot
1870 S 241st Ave, Buckeye, AZ 85326
Member Features
Find Real Estate Bargain!
Full foreclosure details
Home value, equity and ownership info
Find homes priced below market
Get full access with a FREE Account
Already a member?
For Sale
Off Market
Home type
Price / sqft
Year built
Home Details
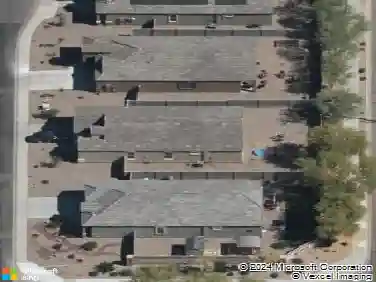
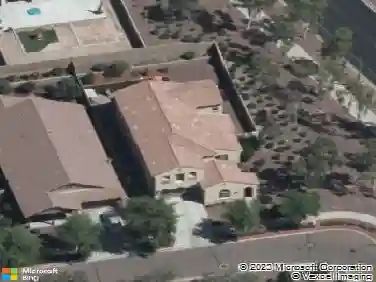
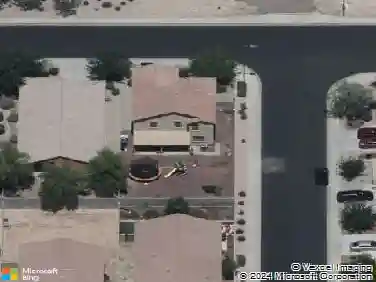
Appraised at $402,000 on 9/21! Seller concessions available! Welcome to this beautiful, energy-efficient home in Desert Moon Estates, located in a growing area of Buckeye surrounded by new development. The spacious Mason floor plan offers an expansive great room and flexible living spaces, providing plenty of options for everyday living, entertaining, or creating a dedicated workspace. The kitchen features rich umber cabinetry, white granite countertops, and a coordinating backsplash for a stylish, cohesive look. Modern gray tile flooring complements the interior and provides a versatile backdrop for your personal style.nnStep outside to the newly refreshed, completed backyard, ready for you to enjoy from day one. Whether you envision relaxing evenings outdoors, weekend gatherings, or a space to make your own, this backyard offers a welcoming setting without the work of starting from scratch.nnDesert Moon Estates features playgrounds, walking trails, a tot lot, shaded ramadas, and BBQ grills, making it easy to enjoy time outdoors close to home. Community roundabouts are designed to encourage slower traffic throughout the neighborhood. With its inviting finishes, versatile layout, completed backyard, and available seller concessions, this home is an excellent opportunity to own in a growing Buckeye community.
Interior Details
1832
4
3
Has Heating:
Yes
Heating Type:
Forced Air With Air Conditioning
Has Cooling:
Yes
Cooling Type:
Refrigerator
Has Fuel:
No
Fuel Type:
N/A
Has Basement:
No
Basement Type:
N/A
Has Flooring:
No
Flooring Type:
N/A
Has Fireplace:
Yes
Fireplace Type:
N/A
Property Details
5344
No
No
Type:
N/A
Location:
N/A
Status:
N/A
Number of Spaces:
N/A
N/A
N/A
N/A
N/A
N/A
N/A
N/A
Construction Details
N/A
Frame/stucco
N/A
N/A
Concrete
Tax History
Year
Amount
Land
Improvement
Percent Change
Assessment

Average Home Price in 85326
Nearby Properties
Zip Code
Price
Bed
Bath
Sqft
Lot
Sold Date
$350,000
$350,000
4 Beds
2 Baths
2,041 Sqft
6,670 Lot (sqft)
Sold 10/20/2026
$388,172
$388,172
-- Beds
2.5 Baths
1,855 Sqft
6,716 Lot (sqft)
Sold 10/07/2026
$388,503
$388,503
4 Beds
3 Baths
2,064 Sqft
6,532 Lot (sqft)
Sold 08/22/2026
$349,501
$349,501
-- Beds
2.5 Baths
1,567 Sqft
6,670 Lot (sqft)
Sold 08/06/2026
$360,116
$360,116
4 Beds
2 Baths
1,744 Sqft
6,286 Lot (sqft)
Sold 05/21/2026
$410,926
$410,926
4 Beds
2 Baths
1,776 Sqft
6,739 Lot (sqft)
Sold NaN/NaN/NaN
$400,000
$400,000
4 Beds
3 Baths
1,832 Sqft
5,344 Lot (sqft)
Sold 10/18/2026
$398,340
$398,340
-- Beds
3 Baths
1,854 Sqft
6,347 Lot (sqft)
Sold 10/13/2026
$399,612
$399,612
-- Beds
3 Baths
1,866 Sqft
7,739 Lot (sqft)
Sold 10/13/2026