Member Features
Find Real Estate Bargain!
Full foreclosure details
Home value, equity and ownership info
Find homes priced below market
Get full access with a FREE Account
Already a member?
$849,500
Listing Price2beds
1baths
1,550sqft
3,763sqft lot
13440 238th Pl Ne, Redmond, WA 98053
Member Features
Find Real Estate Bargain!
Full foreclosure details
Home value, equity and ownership info
Find homes priced below market
Get full access with a FREE Account
Already a member?
For Sale
Pending
Off Market
Home type
Price / sqft
Year built
Home Details
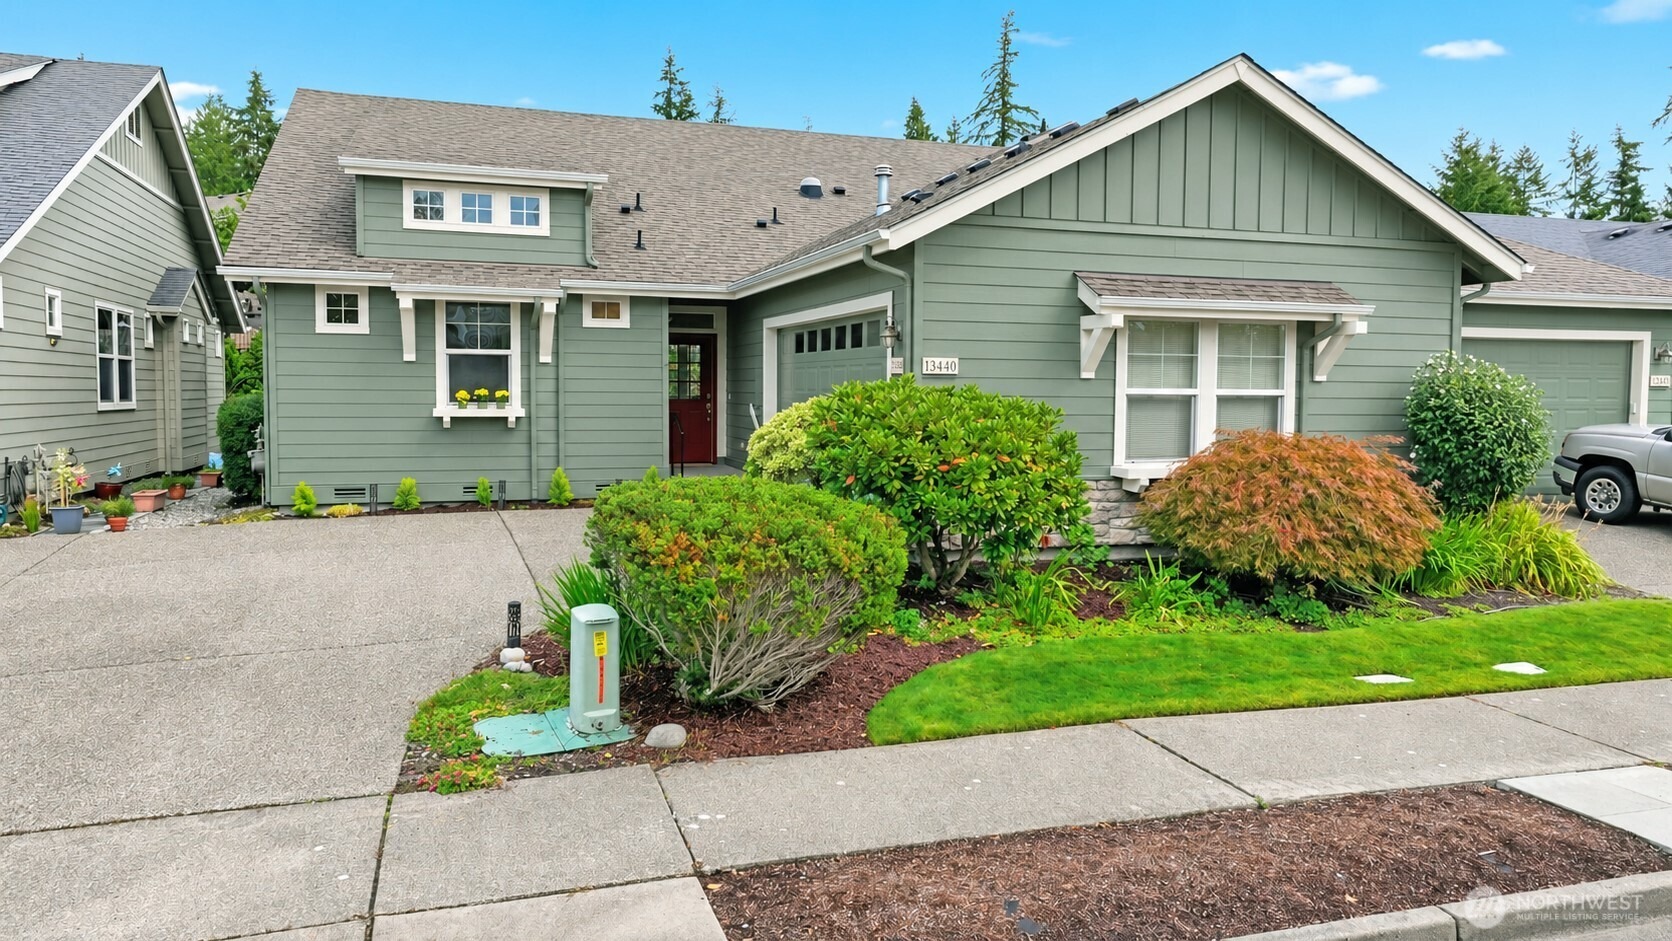
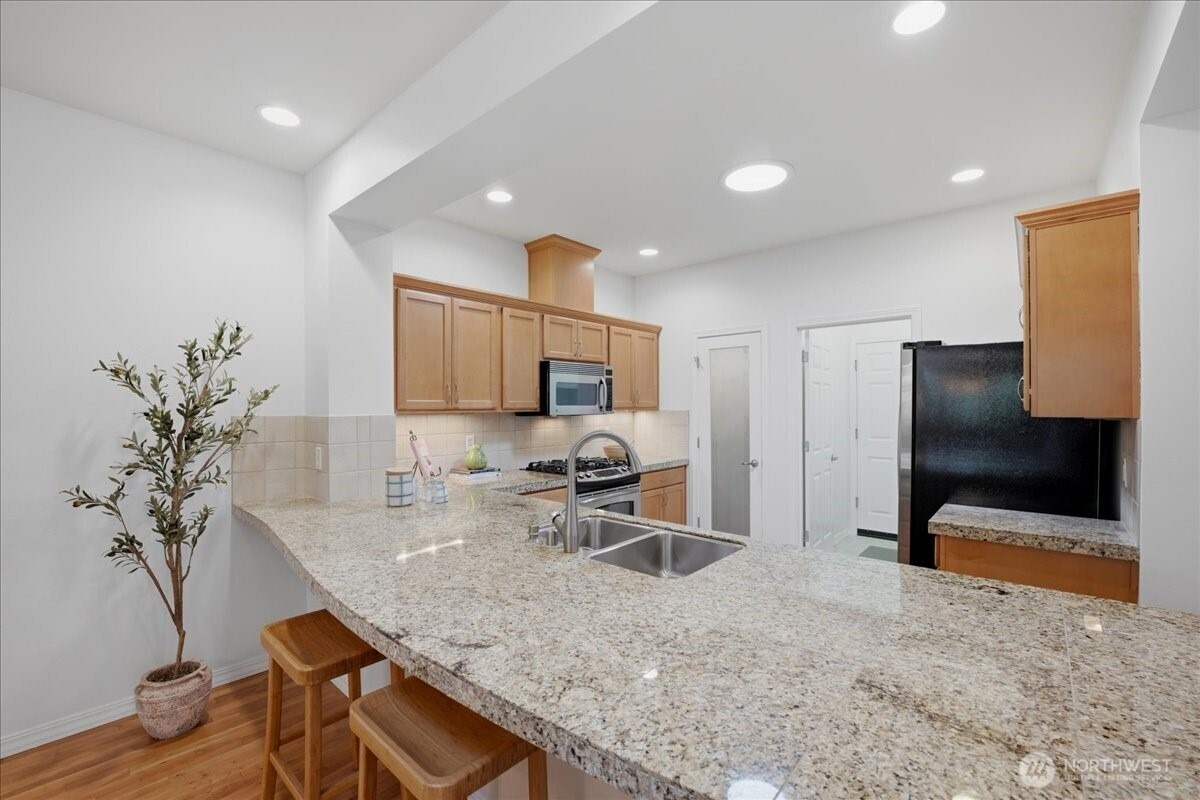
This well-maintained Union Plan home offers a refined balance of comfort, functionality, and upgraded finishes. The main living area features a tile entry and hardwood floors throughout, entertainment center cabinetry, with new carpet in Primary and Guest bedrooms. The interior and front exterior have been freshly painted. Additional upgrades include two-inch blinds, Decora switches, a cozy gas fireplace with a variable-speed fan, two new bedroom ceiling fans, air conditioning, and a patio gas stub for outdoor grilling. The kitchen is appointed with granite countertops with tile backsplash accent, stainless steel appliances, a gas range, under-cabinet lighting, pull-out shelving, and a walk-in pantry with a frosted glass door. A Solar tube skylight adds natural light, enhancing the kitchen's inviting and practical design. The den provides a quality built-in workspace with floor-to-ceiling storage cabinets, creating an efficient area for work, organization, or daily household management. Garage comes with workbench, shelving and pull-down attic stairs providing more storage area. Trilogy residents enjoy the Cascade Club: indoor pool, fitness center, pickleball and tennis, miles of trails. One occupant must be 55 or older.
Interior Details
1550
2
1
Has Heating:
Yes
Heating Type:
Forced Air With Air Conditioning
Has Cooling:
No
Cooling Type:
N/A
Has Fuel:
Yes
Fuel Type:
Electric
Has Basement:
No
Basement Type:
N/A
Has Flooring:
No
Flooring Type:
N/A
Has Fireplace:
Yes
Fireplace Type:
N/A
Property Details
3763
Yes
Yes
Type:
Garage, Attached
Location:
N/A
Status:
N/A
Number of Spaces:
2
No
No
No
No
Yes
No
No
Construction Details
Townhouse
N/A
N/A
N/A
N/A
Tax History
Year
Amount
Land
Improvement
Percent Change
Assessment
2020
$7,232
$257,000
$310,000
--%
$567,000
2020
$7,232
$266,000
$317,000
--%
$583,000
2019
$6,231
$241,000
$269,000
--%
$510,000
2018
$6,452
$230,000
$256,000
--%
$486,000
2017
$5,873
$208,000
$236,000
--%
$444,000
2015
$5,432
$190,000
$209,000
--%
$399,000
2014
$5,040
$164,000
$180,000
--%
$344,000
2012
$5,304
$150,000
$177,000
--%
$327,000

Average Home Price in 98053
Nearby Properties
Zip Code
Price
Bed
Bath
Sqft
Lot
Sold Date
$924,572
2 Beds
1.75 Baths
1,510 Sqft
4,658 Lot (sqft)
Sold 05/12/2026
$804,384
$804,384
2 Beds
1 Baths
1,340 Sqft
5,905 Lot (sqft)
Sold 10/06/2026
$849,500
$849,500
2 Beds
1 Baths
1,550 Sqft
3,763 Lot (sqft)
Sold 10/06/2026
$1,099,000
$1,099,000
2 Beds
2 Baths
1,640 Sqft
4,995 Lot (sqft)
Sold 09/29/2026
$1,049,797
$1,049,797
2 Beds
1 Baths
1,350 Sqft
4,020 Lot (sqft)
Sold 10/06/2026
$900,000
$900,000
2 Beds
2 Baths
1,440 Sqft
6,319 Lot (sqft)
Sold 10/05/2026
$932,791
$932,791
2 Beds
1 Baths
1,510 Sqft
4,472 Lot (sqft)
Sold 10/06/2026
$658,826
$658,826
3 Beds
1.75 Baths
1,510 Sqft
4,472 Lot (sqft)
Sold 10/06/2026
$888,750
$888,750
2 Beds
2 Baths
1,350 Sqft
7,624 Lot (sqft)
Sold 09/29/2026