Member Features
Find Real Estate Bargain!
Full foreclosure details
Home value, equity and ownership info
Find homes priced below market
Get full access with a FREE Account
Already a member?
$469,000
Listing Price4beds
3baths
1,842sqft
4,035sqft lot
4627 Se 21st Ter, Gresham, OR 97080
Member Features
Find Real Estate Bargain!
Full foreclosure details
Home value, equity and ownership info
Find homes priced below market
Get full access with a FREE Account
Already a member?
For Sale
Off Market
Home type
Price / sqft
Year built
Home Details
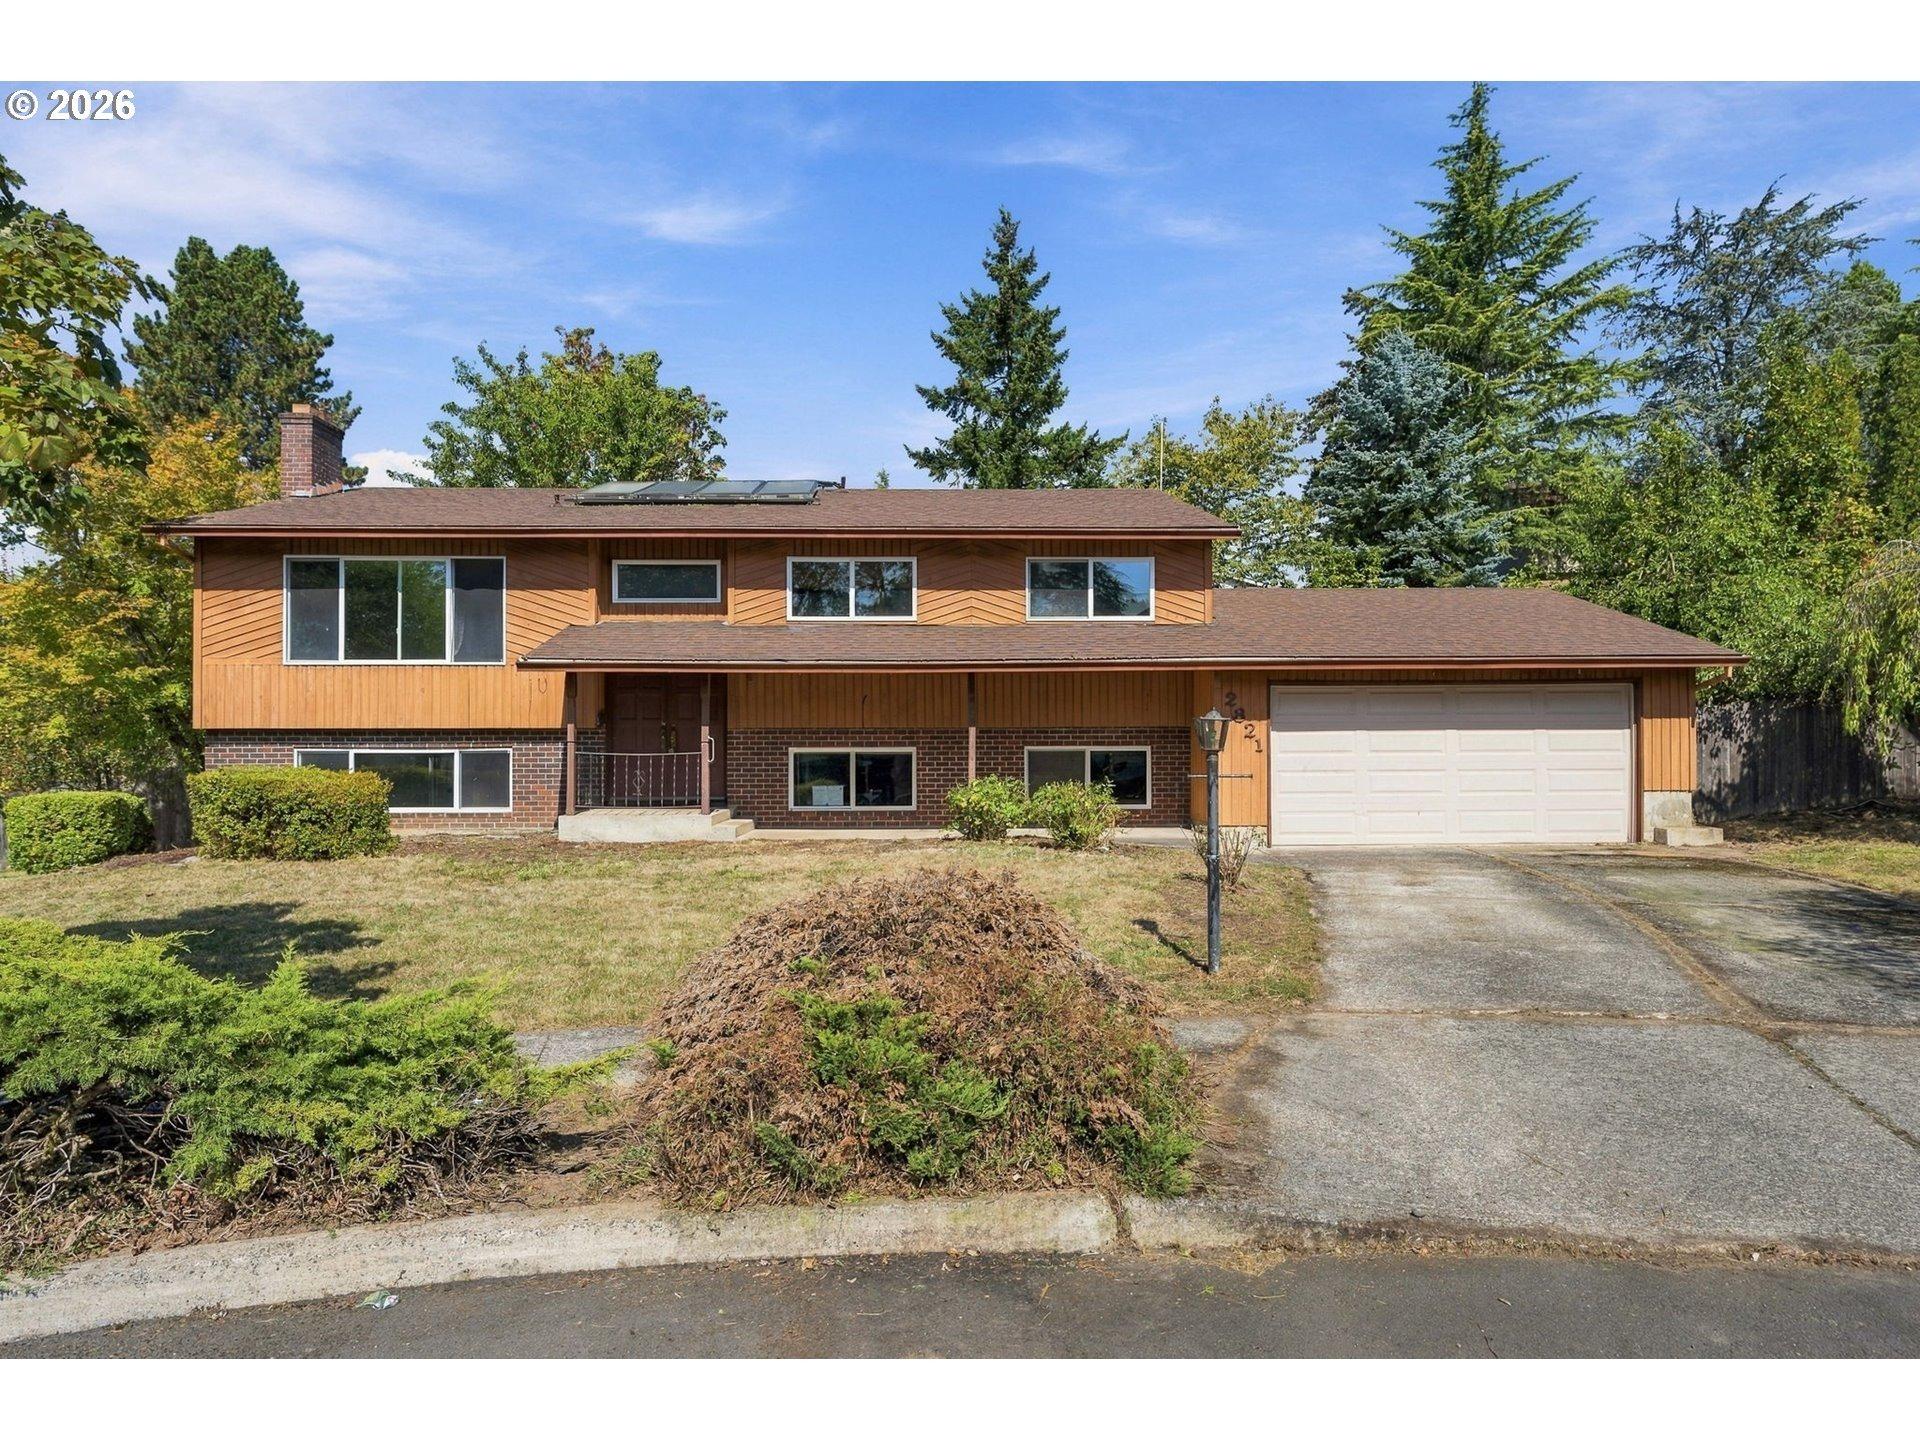
Charming Craftsman with Open Floor Plan offering a Quiet and Inviting Backyard Retreat. A beautifully designed 1,842 sq ft Craftsman-style home offering comfort, functionality, and charm. Step inside to discover a spacious open-concept great room w/gas fireplace, kitchen updated/refreshed and a dining areaperfect for entertaining or everyday living. With 8-foot ceilings throughout the main floor, the space feels bright and inviting. Upstairs, the private primary suite features vaulted ceilings, a generous walk-in closet, and a well-appointed ensuite bath. Three additional bedrooms provide ample space for family, guests, or a home office, all recently painted and have extra storage space in all closets. A full hall bath and convenient upstairs utility room with new flooring complete the layout, lots of light upstairs with the skylights. Enjoy your own backyard oasis with an 18x17 patio shaded by a grapevine-covered pergola, ideal for relaxing or hosting gatherings. Theres plenty of room for raised garden beds, pets, or play. The two car garage has a ton of overhead storage. All this, just a short walk to the local elementary schoolmaking daily routines easier and weekends more enjoyable.
Interior Details
1842
4
3
Has Heating:
Yes
Heating Type:
Forced Air With Air Conditioning
Has Cooling:
Yes
Cooling Type:
Central
Has Fuel:
No
Fuel Type:
N/A
Has Basement:
No
Basement Type:
N/A
Has Flooring:
No
Flooring Type:
N/A
Has Fireplace:
Yes
Fireplace Type:
N/A
Property Details
4035
No
No
Type:
Garage, Attached
Location:
N/A
Status:
N/A
Number of Spaces:
1
N/A
N/A
N/A
N/A
N/A
N/A
N/A
Construction Details
N/A
N/A
N/A
N/A
Composition Shingle
Tax History
Year
Amount
Land
Improvement
Percent Change
Assessment
2019
$3,819
$0
$0
--%
$213,810
2019
$3,819
$0
$0
--%
$207,590
2018
$3,641
$0
$0
--%
$201,550
2017
$3,493
$0
$0
--%
$195,680
2016
$3,080
$0
$0
--%
$189,990
2014
$2,936
$0
$0
--%
$179,090
2013
$2,849
$0
$0
--%
$173,880
2012
$2,691
$0
$0
--%
$168,820

Average Home Price in 97080
Nearby Properties
Zip Code
Price
Bed
Bath
Sqft
Lot
Sold Date
$477,137
$477,137
3 Beds
2 Baths
1,684 Sqft
261,360,000 Lot (sqft)
Sold 10/20/2026
$527,121
$527,121
4 Beds
2.5 Baths
1,973 Sqft
5,771 Lot (sqft)
Sold 09/10/2026
$445,375
$445,375
3 Beds
2 Baths
1,684 Sqft
325,611,000 Lot (sqft)
Sold 07/25/2026
$464,593
$464,593
3 Beds
2 Baths
1,832 Sqft
10,890 Lot (sqft)
Sold 07/25/2026
$508,087
$508,087
3 Beds
2 Baths
1,726 Sqft
10,784 Lot (sqft)
Sold 06/17/2026
$399,997
$399,997
3 Beds
2.5 Baths
2,018 Sqft
441,045,000 Lot (sqft)
Sold 06/11/2026
$477,154
$477,154
3 Beds
2.5 Baths
1,609 Sqft
7,514 Lot (sqft)
Sold 06/08/2026
$510,000
$510,000
4 Beds
2 Baths
1,833 Sqft
4,006 Lot (sqft)
Sold 10/26/2026
$525,769
$525,769
3 Beds
2 Baths
1,730 Sqft
8,053 Lot (sqft)
Sold 10/27/2026