

Member Features
Find Real Estate Bargain!
Full foreclosure details
Home value, equity and ownership info
Find homes priced below market
Get full access with a FREE Account
Already a member?
$214,950
Listing Price2beds
2baths
1,070sqft
10,360sqft lot
116 21st St, Sioux City, IA 51104
Member Features
Find Real Estate Bargain!
Full foreclosure details
Home value, equity and ownership info
Find homes priced below market
Get full access with a FREE Account
Already a member?
For Sale
Off Market
Home type
Price / sqft
Year built
Home Details
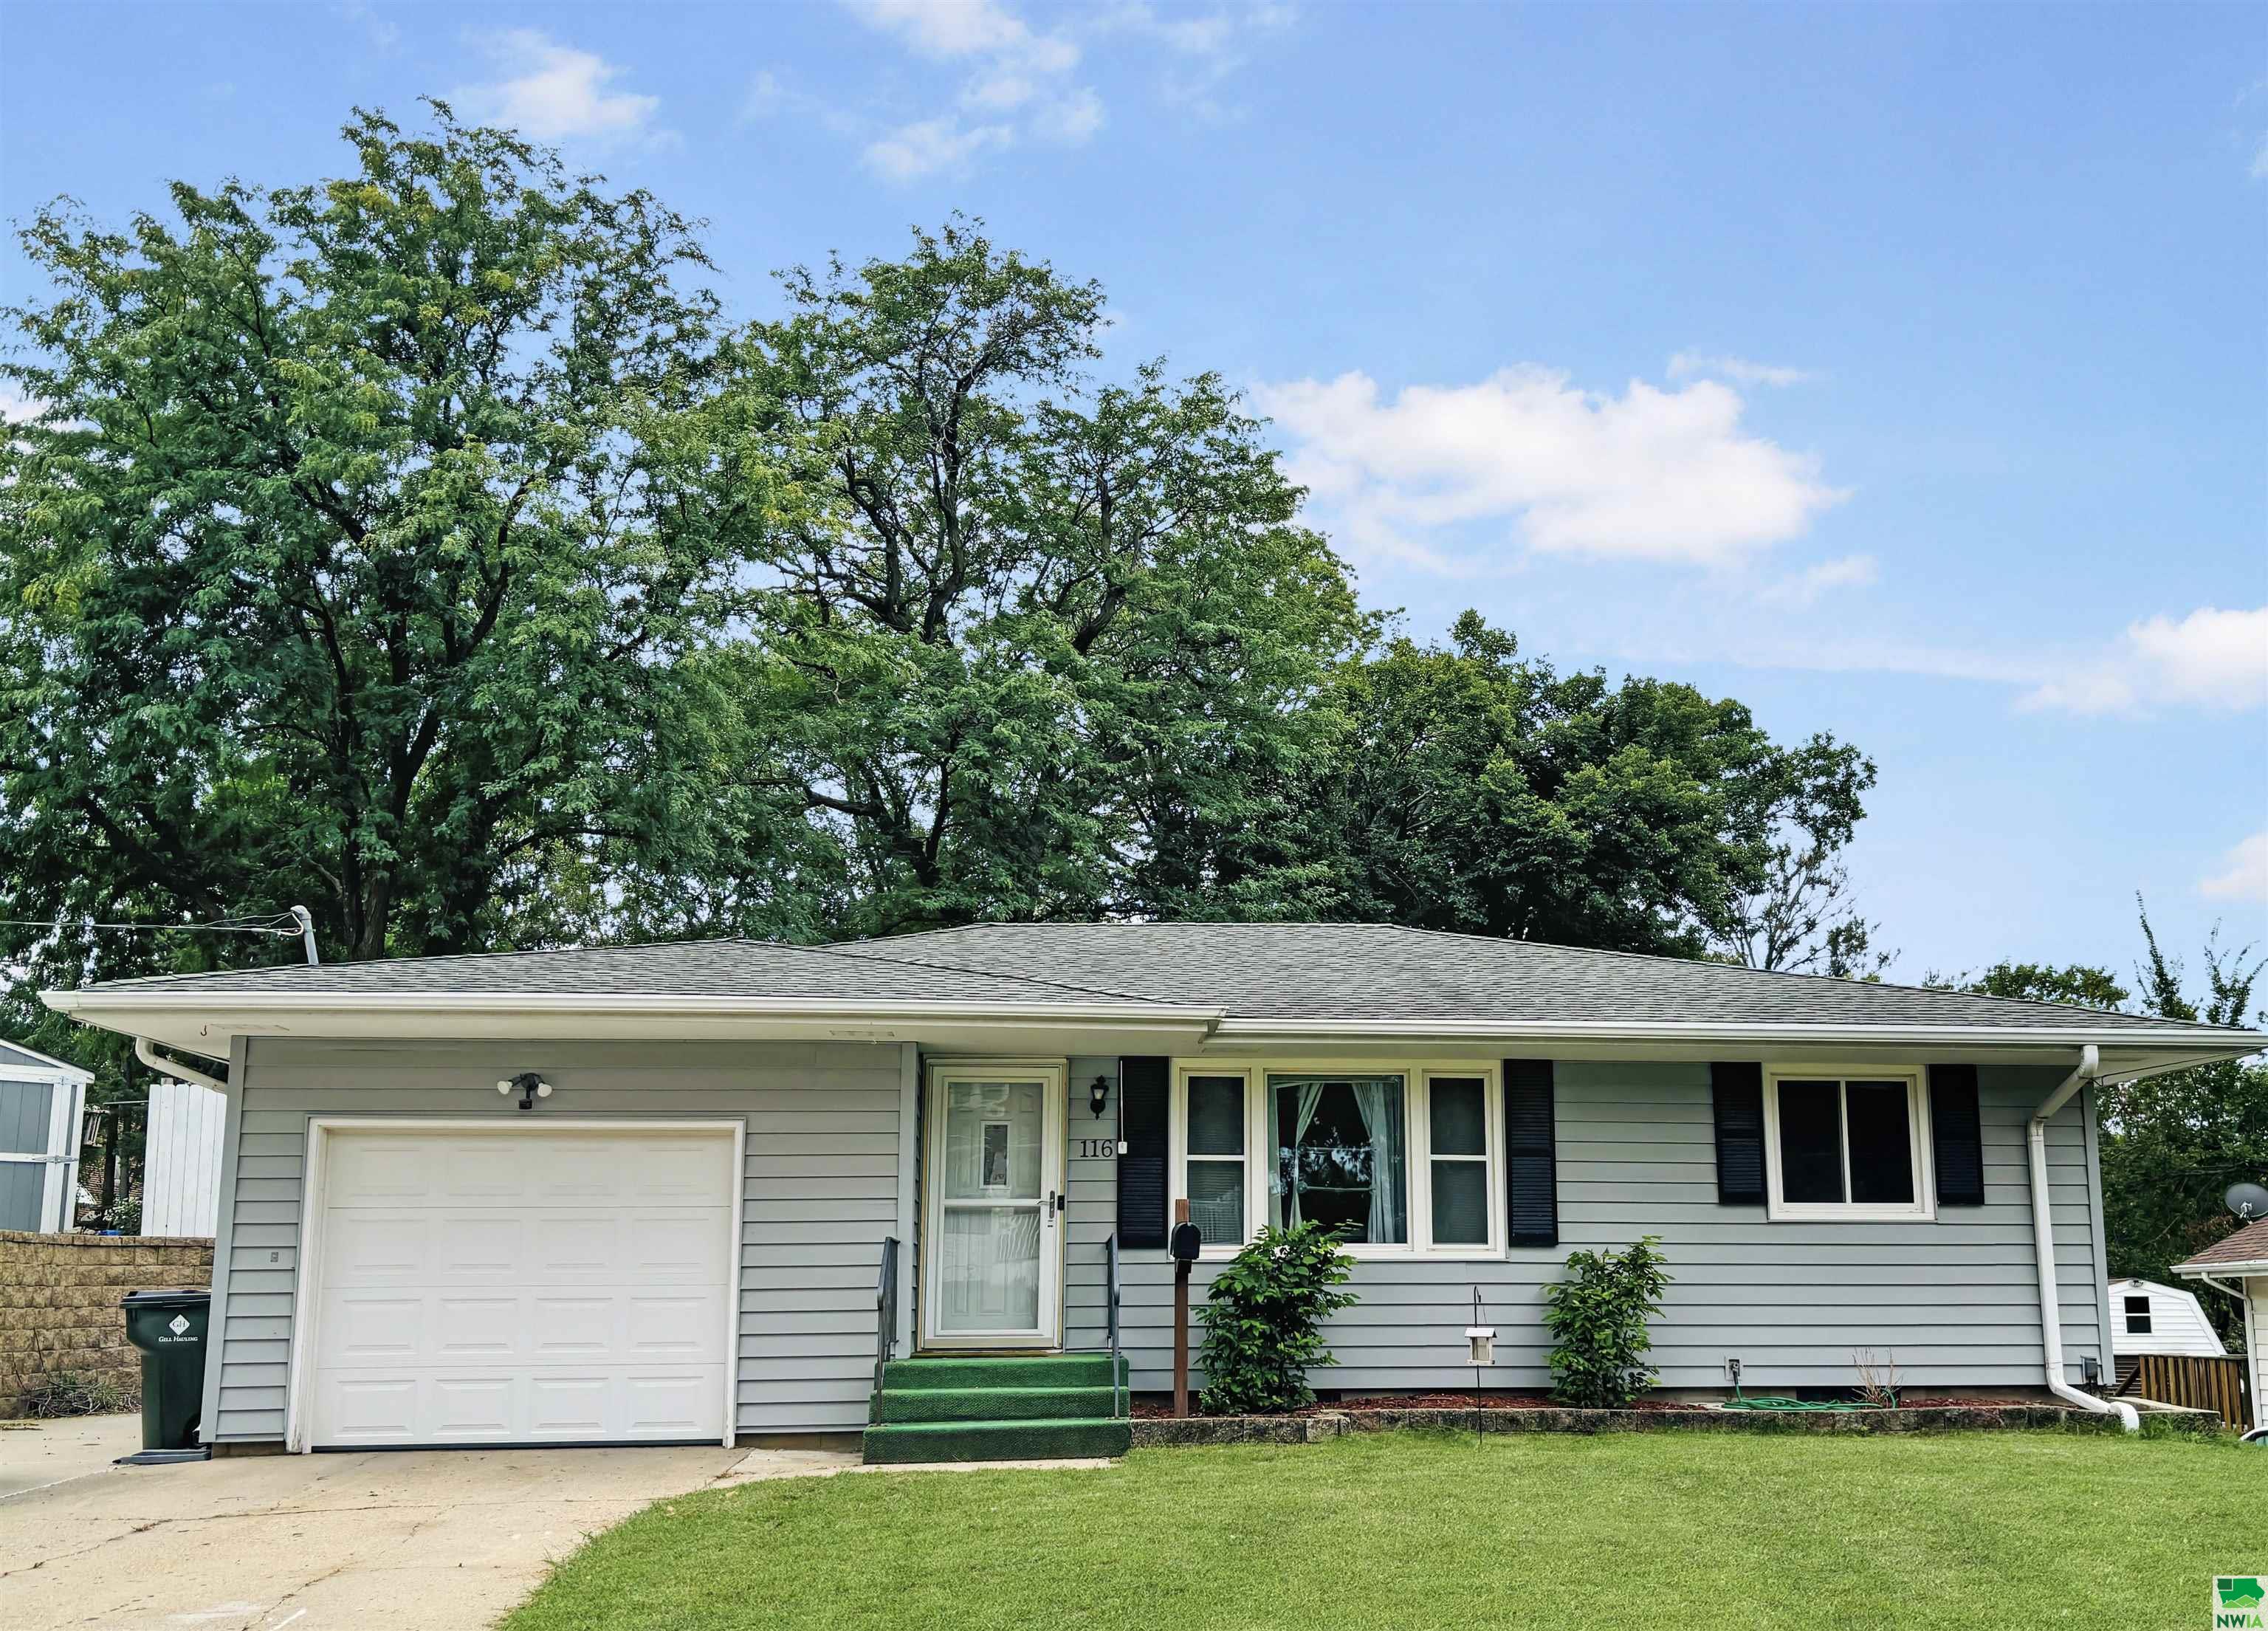
Very nice 2 bedroom ranch home on the Northside. The house welcomes you into the living room with visibility to the dining. The kitchen has newer updates with white painted cabinets, updated countertops and tasteful backsplash. The kitchen appliances stay with the home. It is open to the dining room. There is a sliding door off the dining space. Sizable closet currently used for the laundry room could be turned into a large pantry. Primary bedroom is carpeted and has double closets. The 2nd bedroom is also on the main floor and has double closets. Full bath in the hallway with updated flooring and white tub/shower. The lower level has a wide open family room with storage closets. One currently is set up as a entertainment space to serve drinks and set out snacks. There is a 3/4 bath down with a large tiled shower and updated vanity. Generous storage space too! Radon mitigation is installed. Second set of washer/dryer hookups too. Sewer line has been replaced from the street this year. Water heater was replaced in 2023. The backyard is fenced. Patio plus a low deck sitting area to enjoy the backyard. Shed for the mower etc. The garage is attached. Concrete driveway with an extra parking space. Great value for all this property offers!
Interior Details
1070
2
2
Has Heating:
Yes
Heating Type:
Yes
Has Cooling:
Yes
Cooling Type:
N/A
Has Fuel:
No
Fuel Type:
N/A
Has Basement:
No
Basement Type:
Finished
Has Flooring:
No
Flooring Type:
Carpet
Has Fireplace:
Yes
Fireplace Type:
N/A
Property Details
10360
No
No
Type:
Garage, Attached
Location:
N/A
Status:
N/A
Number of Spaces:
1
N/A
N/A
N/A
N/A
N/A
N/A
N/A
Construction Details
Ranch
Vinyl
N/A
Hip
Asphalt
Tax History
Year
Amount
Land
Improvement
Percent Change
Assessment
2020
$2,970
$27,200
$118,600
--%
$145,800
2019
$2,640
$27,216
$118,584
--%
$145,800
2018
$2,412
$24,900
$92,000
--%
$116,900
2017
$2,112
$24,900
$92,000
--%
$116,900
2016
$2,082
$22,600
$79,000
--%
$101,600
2014
$1,902
$24,100
$71,400
--%
$95,500
2013
$1,820
$24,100
$71,400
--%
$95,500
2012
$1,796
$24,100
$71,400
--%
$95,500

Average Home Price in 51104
Nearby Properties
Zip Code
Price
Bed
Bath
Sqft
Lot
Sold Date
$175,381
$175,381
3 Beds
1 Baths
1,141 Sqft
8,136 Lot (sqft)
Sold 06/25/2026
$105,737
$105,737
3 Beds
1 Baths
1,038 Sqft
5,364 Lot (sqft)
Sold 05/18/2026
$214,950
$214,950
2 Beds
2 Baths
1,070 Sqft
10,360 Lot (sqft)
Sold 10/05/2026
$154,000
$154,000
3 Beds
1 Baths
1,069 Sqft
4,500 Lot (sqft)
Sold 10/05/2026
$199,500
$199,500
3 Beds
1 Baths
912 Sqft
6,750 Lot (sqft)
Sold 09/29/2026





