Member Features
Find Real Estate Bargain!
Full foreclosure details
Home value, equity and ownership info
Find homes priced below market
Get full access with a FREE Account
Already a member?
$949,000
Listing Price3beds
4baths
1,452sqft
1,394sqft lot
513 21st St, Golden, CO 80401
Member Features
Find Real Estate Bargain!
Full foreclosure details
Home value, equity and ownership info
Find homes priced below market
Get full access with a FREE Account
Already a member?
For Sale
Off Market
Home type
Price / sqft
Year built
Home Details
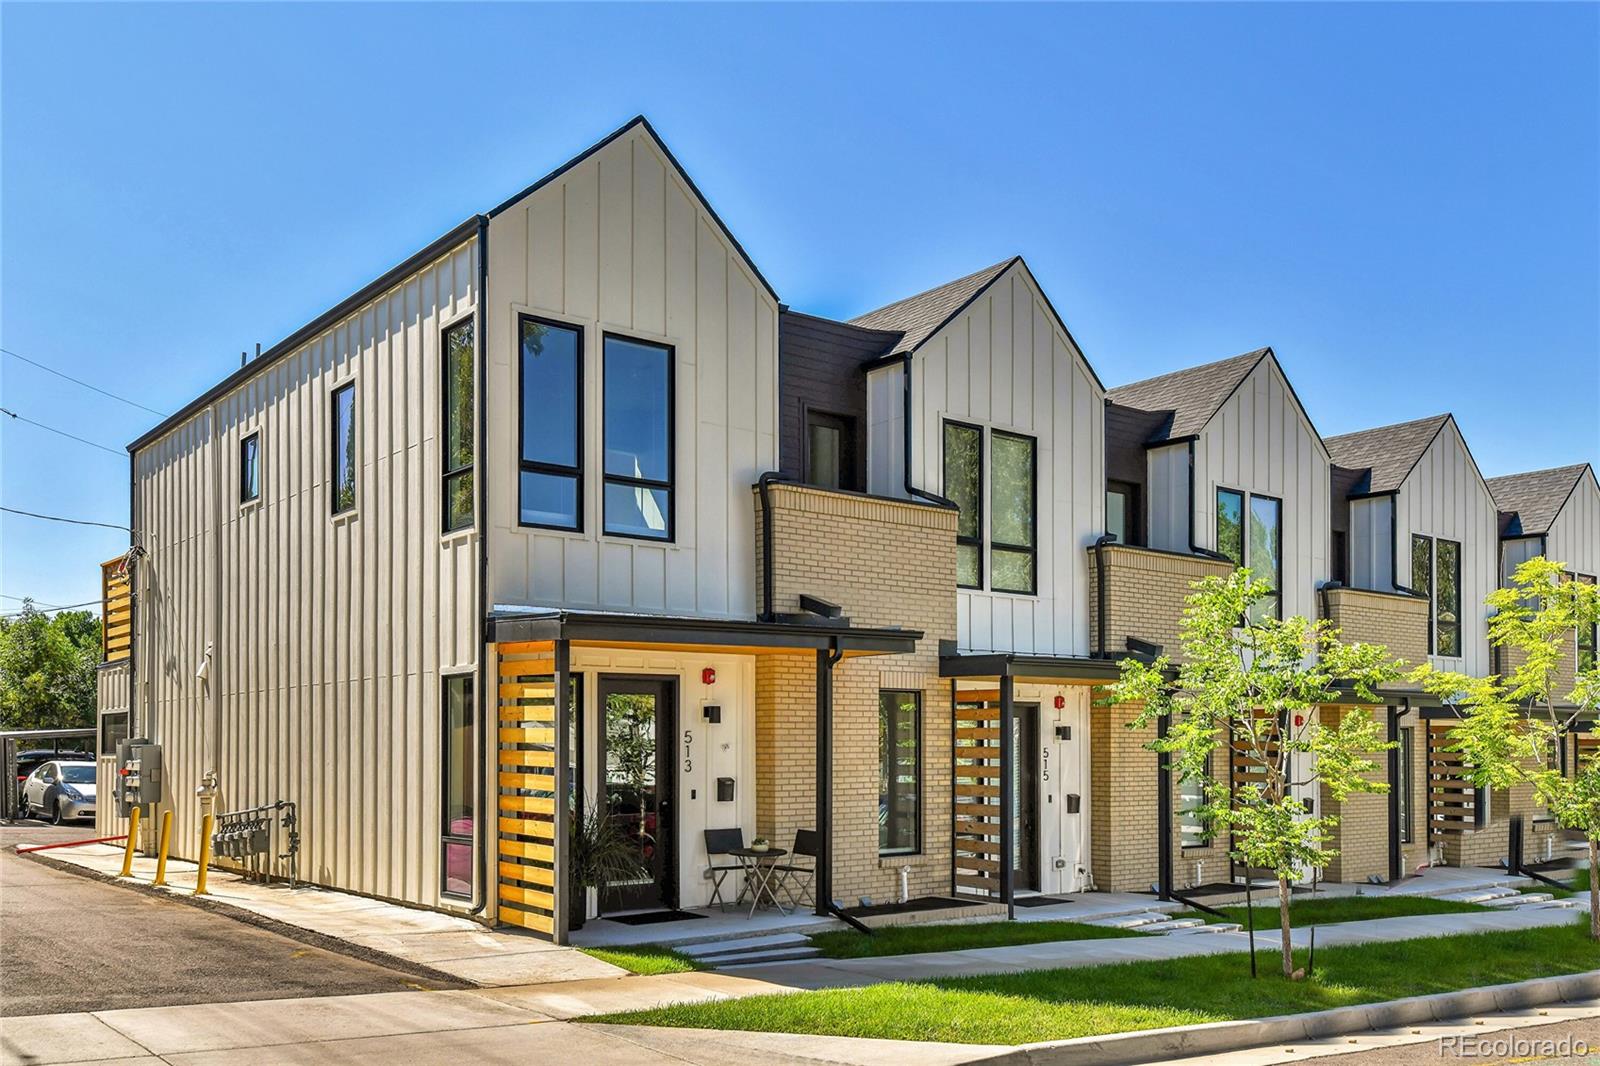
This modern gem offers a unique chance to own a newer home in one of the most sought-after locations of Golden. This stylish end unit townhome features contemporary design & exceptional craftsmanship for refined urban living. As the sole unobstructed end unit, it enjoys additional windows that fill the space with natural light, creating a bright and airy atmosphere that sets it apart. The kitchen features slab quartz counters, elevated light fixtures & stainless steel appliances. A convenient eat-in peninsula flows into a formal dining area, offering flexibility for entertaining or expanding the living space towards the kitchen. The sleek vertical cable railing adds a contemporary architectural element that enhances the overall design. The primary retreat includes a private balcony overlooking mature trees, luxurious bathroom with a large walk-in shower & double vanities, & a walk-in closet. The basement offers a flexible space that can serve as a 3rd bedroom, home office, hobby room, fitness area or playroom. A spacious south-facing upper-level patio is ideal for meals outdoors, sunbathing, or relaxing. The direct access 2-car garage adds convenience & security. Located near historic downtown Golden, this vibrant community is not only known for the renowned Coors Brewery but also for its culturally rich, healthy, and active community, where residents enjoy close proximity to outdoor amenities with 19 parks & 42 miles of paved trails and the South Tabl
Interior Details
1452
3
4
Has Heating:
Yes
Heating Type:
Forced Air With Air Conditioning
Has Cooling:
Yes
Cooling Type:
Central
Has Fuel:
No
Fuel Type:
N/A
Has Basement:
No
Basement Type:
Basement (unspecified)
Has Flooring:
No
Flooring Type:
N/A
Has Fireplace:
Yes
Fireplace Type:
N/A
Property Details
1394
No
No
Type:
Garage, Attached
Location:
N/A
Status:
N/A
Number of Spaces:
0
No
No
No
No
Yes
No
No
Construction Details
Bi-level
N/A
N/A
N/A
N/A
Tax History
Year
Amount
Land
Improvement
Percent Change
Assessment

Average Home Price in 80401
Nearby Properties
Zip Code
Price
Bed
Bath
Sqft
Lot
Sold Date
$847,295
$847,295
3 Beds
4.5 Baths
1,368 Sqft
784 Lot (sqft)
Sold 09/10/2026
$949,000
$949,000
3 Beds
4 Baths
1,452 Sqft
1,394 Lot (sqft)
Sold 10/05/2026
$938,533
$938,533
3 Beds
4 Baths
1,452 Sqft
1,350 Lot (sqft)
Sold 10/06/2026
$575,000
$575,000
3 Beds
1 Baths
1,312 Sqft
741 Lot (sqft)
Sold 05/20/2026