
Member Features
Find Real Estate Bargain!
Full foreclosure details
Home value, equity and ownership info
Find homes priced below market
Get full access with a FREE Account
Already a member?
$199,000
Listing Price3beds
1baths
1,032sqft
10,560sqft lot
114 E 21st St, Cedar Falls, IA 50613
Member Features
Find Real Estate Bargain!
Full foreclosure details
Home value, equity and ownership info
Find homes priced below market
Get full access with a FREE Account
Already a member?
For Sale
Off Market
Home type
Price / sqft
Year built
Home Details
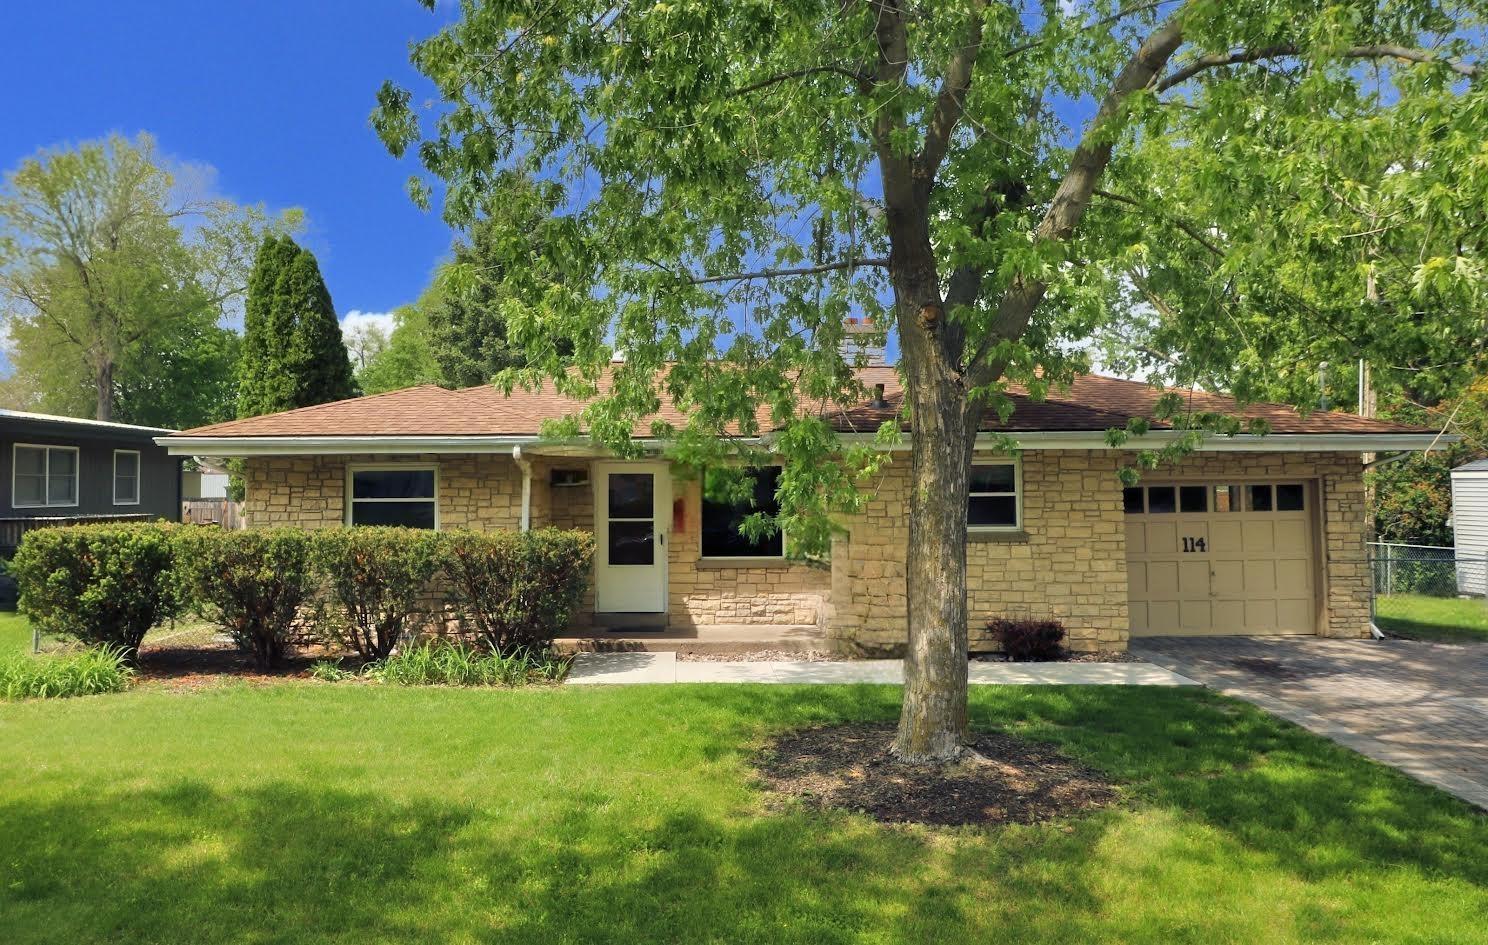
Location, location, location! Looking for a 3 bedroom ranch nestled in the heart of Cedar Falls? You're in luck! This home is located close to the bike trails and within walking distance of downtown. It is only a short drive to campus and it is close to shopping and several grocery stores as well. There is so much character both inside and out... from the stone exterior to the coved ceilings in the living room... this home certainly doesn't disappoint! The furnace and A/C were both updated recently and the owners just had new carpet installed in the two upstairs bedrooms and living room. This home also has in-floor heat... which is fantastic in the winter months. The fenced in yard and firepit make the backyard a favorite spot to unwind and entertain and the newly remolded bathroom is yet another bonus! This is the perfect place to call HOME! Due to the sellers proximity to town, they are choosing to sell this property "As Is". It's a fantastic home and ready for the new owners to love it as much as they have!
Interior Details
1032
3
1
Has Heating:
Yes
Heating Type:
Yes
Has Cooling:
Yes
Cooling Type:
Central
Has Fuel:
No
Fuel Type:
N/A
Has Basement:
No
Basement Type:
Finished
Has Flooring:
No
Flooring Type:
Carpet
Has Fireplace:
Yes
Fireplace Type:
N/A
Property Details
10560
No
No
Type:
Garage, Attached
Location:
N/A
Status:
N/A
Number of Spaces:
1
N/A
N/A
N/A
N/A
N/A
N/A
N/A
Construction Details
N/A
Stone
N/A
Hip
Asphalt
Tax History
Year
Amount
Land
Improvement
Percent Change
Assessment
2018
$2,690
$23,520
$127,240
--%
$150,760
2018
$2,690
$23,520
$127,240
--%
$150,760
2018
$2,690
$23,520
$121,710
--%
$145,230
2017
$2,684
$23,520
$121,710
--%
$145,230
2015
$2,566
$23,520
$121,710
--%
$145,230

Average Home Price in 50613
Nearby Properties
Zip Code
Price
Bed
Bath
Sqft
Lot
Sold Date
$162,901
$162,901
3 Beds
2 Baths
924 Sqft
8,712 Lot (sqft)
Sold 10/07/2026
$186,737
$186,737
4 Beds
1.5 Baths
932 Sqft
3,696 Lot (sqft)
Sold 09/10/2026
$224,457
3 Beds
1.5 Baths
1,091 Sqft
8,712 Lot (sqft)
Sold 09/29/2026
$189,000
$189,000
3 Beds
2 Baths
1,142 Sqft
5,104 Lot (sqft)
Sold 07/10/2025
$189,000
3 Beds
1 Baths
1,120 Sqft
12,160 Lot (sqft)
Sold 09/29/2026
$139,136
$139,136
2 Beds
1 Baths
1,041 Sqft
8,712 Lot (sqft)
Sold 10/05/2026
$122,992
3 Beds
1 Baths
1,069 Sqft
8,712 Lot (sqft)
Sold 10/06/2026
$199,000
$199,000
3 Beds
1 Baths
1,032 Sqft
10,560 Lot (sqft)
Sold 09/29/2026
$178,000
$178,000
4 Beds
2 Baths
1,067 Sqft
7,700 Lot (sqft)
Sold 09/29/2026





