

Member Features
Find Real Estate Bargain!
Full foreclosure details
Home value, equity and ownership info
Find homes priced below market
Get full access with a FREE Account
Already a member?
$153,500
Listing Price3beds
2baths
1,170sqft
6,345sqft lot
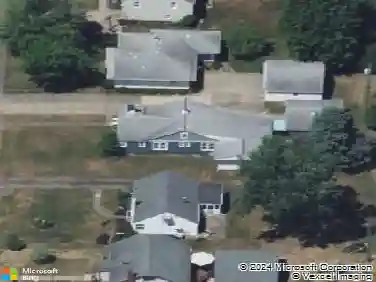
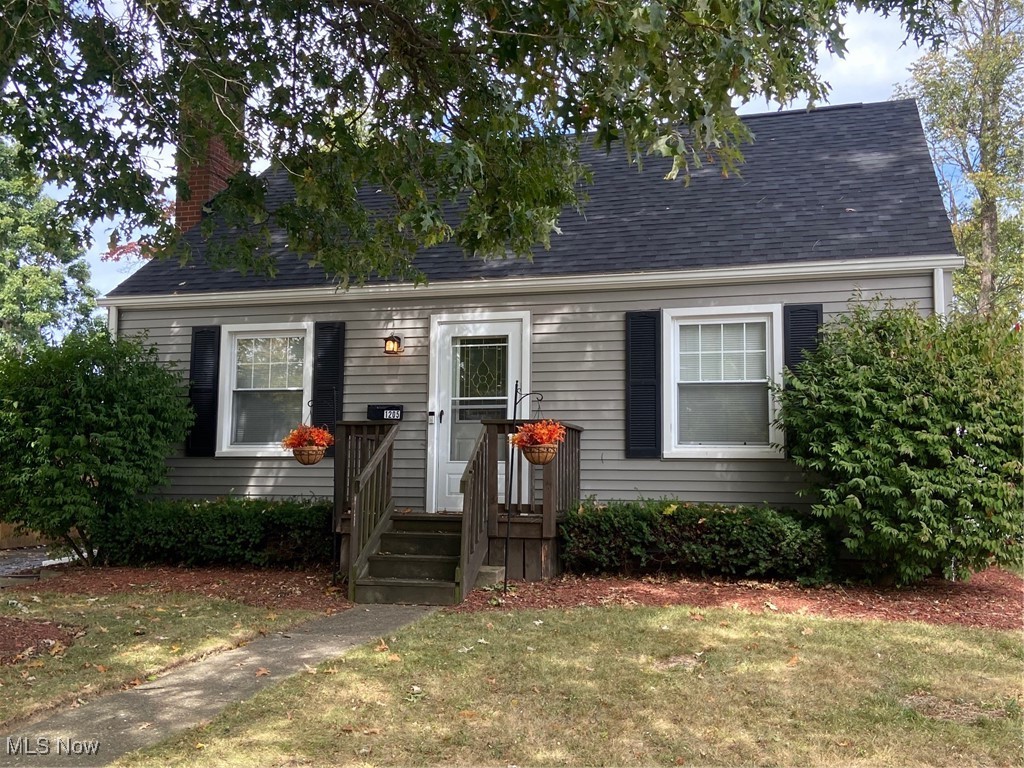
1205 21st Street Ne, Canton, OH 44714
Member Features
Find Real Estate Bargain!
Full foreclosure details
Home value, equity and ownership info
Find homes priced below market
Get full access with a FREE Account
Already a member?
For Sale
Off Market
Home type
Price / sqft
Year built
Home Details
1587 finished SQF, Updated and remodeled Bungalow, a wonderful house to call HOME! Main floor boasts a Living room with wood burning fireplace. (just in time for fall-winter season), NEW in '23, kitchen was remodeled with cabinets, sink, faucet, LVT flooring, dishwasher and Granite countertops. Range and refrigerator will remain. The back door leads to a Mud room and out to the backyard and garage. 2 BRs on first floor (front BR currently used as Master (King bed) and a remodeled main bath with single sink vanity, LVT flooring, commode, bathtub w/ shower and ceramic tile surround. Upstairs is a large 3rd BR (could be a Master as well); only room with carpeting, and two closets. Basement has a second full bath with single sink vanity, commode and stand up shower. Laundry room with slope sink & storage area. Washer and dryer remain (has both elec and gas connection for dryer) NEW in late '23-'24, large Rec Room installed in basement. Also an additional area for a workshop & more storage. (old kitchen cabinets against wall, not connected to water). LVT flooring throughout except upstairs BR carpeting. HWT '23. Previous owner installed thermal windows, except wd in kitchen to mud room. ADT sec. system in house (not activated) Water Softener, not using currently. Outside: New Garage (Completely) roof, walls, siding, man door, overhead garage door, electric, outlets, and garage door opener. House re-sided, and new house roof installed all in 2022. Wood p
Interior Details
1170
3
2
Has Heating:
Yes
Heating Type:
Central
Has Cooling:
Yes
Cooling Type:
Central
Has Fuel:
Yes
Fuel Type:
Gas
Has Basement:
No
Basement Type:
Full
Has Flooring:
No
Flooring Type:
N/A
Has Fireplace:
Yes
Fireplace Type:
N/A
Property Details
6345
No
No
Type:
Garage, Detached
Location:
N/A
Status:
N/A
Number of Spaces:
1
N/A
N/A
N/A
N/A
N/A
N/A
N/A
Construction Details
Bungalow
N/A
N/A
N/A
N/A
Tax History
Year
Amount
Land
Improvement
Percent Change
Assessment
2019
$1,102
$5,080
$13,690
--%
$18,770
2018
$1,081
$5,080
$13,690
--%
$18,770
2017
$1,081
$4,800
$12,290
--%
$17,090
2016
$1,085
$4,800
$12,290
--%
$17,090
2015
$1,091
$4,800
$12,290
--%
$17,090
2013
$1,196
$5,110
$13,170
--%
$18,280
2012
$1,380
$5,110
$16,840
--%
$21,950

Average Home Price in 44714
Nearby Properties
Zip Code
Price
Bed
Bath
Sqft
Lot
Sold Date
$158,000
$158,000
3 Beds
2 Baths
1,326 Sqft
6,600 Lot (sqft)
Sold 10/30/2026
$110,000
$110,000
3 Beds
1 Baths
1,274 Sqft
3,900 Lot (sqft)
Sold 10/14/2026
$101,967
$101,967
3 Beds
1 Baths
1,200 Sqft
5,000 Lot (sqft)
Sold 10/14/2026
$--
3 Beds
1 Baths
1,136 Sqft
9,360 Lot (sqft)
Sold 10/06/2026
$140,213
$140,213
2 Beds
1 Baths
1,326 Sqft
5,207 Lot (sqft)
Sold 10/06/2026
$116,749
$116,749
3 Beds
1 Baths
1,192 Sqft
4,950 Lot (sqft)
Sold 09/03/2026
$98,194
$98,194
2 Beds
1 Baths
1,080 Sqft
4,560 Lot (sqft)
Sold 08/05/2026
$62,180
$62,180
3 Beds
1 Baths
1,116 Sqft
5,418 Lot (sqft)
Sold 07/28/2026
$123,309
$123,309
3 Beds
1.5 Baths
1,255 Sqft
5,720 Lot (sqft)
Sold 07/09/2026