Member Features
Find Real Estate Bargain!
Full foreclosure details
Home value, equity and ownership info
Find homes priced below market
Get full access with a FREE Account
Already a member?
$344,500
Listing Price--beds
2baths
1,705sqft
7,449sqft lot
13828 S 21st Street E, Bixby, OK 74008
Member Features
Find Real Estate Bargain!
Full foreclosure details
Home value, equity and ownership info
Find homes priced below market
Get full access with a FREE Account
Already a member?
For Sale
Home type
Price / sqft
Year built
Home Details
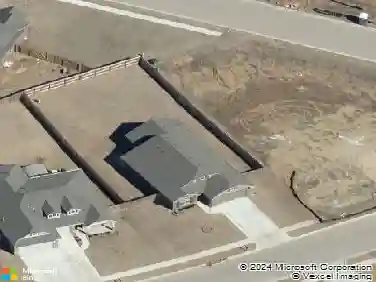
Located in the desirable Clearfield Estates and served by Bixby Schools, this full-brick home offers an inviting open-concept design with a spacious living, kitchen, and dining area highlighted by soaring vaulted ceilings. The kitchen features warm-toned granite countertops, rich cabinetry, and a smart refrigerator that stays with the home. A large picture window fills the living space with natural light while overlooking the covered patio and beautifully landscaped backyard. Retractable shades help keep the outdoor living area cool, making it perfect for relaxing or entertaining.nnThe split-bedroom floor plan provides privacy, with the primary suite featuring a generous walk-in closet that connects directly to the utility room through a convenient mud area. Outside, you'll enjoy numerous flowering fruit trees, expertly manicured in distinctive lollipop-shaped trims, along with established perennial gardens that provide beauty throughout the seasons. An HVAC vent in the garage creates a comfortable workspace year-round. Thoughtfully designed inside and out, this home offers the perfect blend of comfort, functionality, and exceptional outdoor living.
Interior Details
1705
N/A
2
Has Heating:
Yes
Heating Type:
Central
Has Cooling:
Yes
Cooling Type:
Central
Has Fuel:
No
Fuel Type:
N/A
Has Basement:
No
Basement Type:
Partial
Has Flooring:
No
Flooring Type:
N/A
Has Fireplace:
Yes
Fireplace Type:
N/A
Property Details
7449
No
No
Type:
Garage, Attached
Location:
N/A
Status:
N/A
Number of Spaces:
0
No
No
No
No
No
No
No
Construction Details
Ranch
Frame Siding
N/A
Gable/hip
Asphalt
Tax History
Year
Amount
Land
Improvement
Percent Change
Assessment
0
$0
$677
$0
--%
$677
0
$0
$0
$0
--%
$0

Average Home Price in 74008
Nearby Properties
Zip Code
Price
Bed
Bath
Sqft
Lot
Sold Date
$285,536
$285,536
-- Beds
2 Baths
1,591 Sqft
5,314 Lot (sqft)
Sold 10/01/2026
$324,427
$324,427
-- Beds
2 Baths
1,958 Sqft
8,233 Lot (sqft)
Sold 08/11/2026
$326,779
$326,779
-- Beds
2 Baths
1,957 Sqft
8,407 Lot (sqft)
Sold 06/24/2026
$405,000
$405,000
3 Beds
2 Baths
1,912 Sqft
8,146 Lot (sqft)
Sold 10/13/2026
$325,000
$325,000
-- Beds
2 Baths
1,824 Sqft
8,146 Lot (sqft)
Sold 10/18/2026
$419,000
$419,000
-- Beds
2 Baths
1,910 Sqft
6,882 Lot (sqft)
Sold 10/13/2026
$385,000
$385,000
-- Beds
2 Baths
1,903 Sqft
6,970 Lot (sqft)
Sold 10/13/2026
$370,000
$370,000
4 Beds
2 Baths
1,903 Sqft
7,928 Lot (sqft)
Sold 10/17/2026
$338,800
$338,800
-- Beds
2 Baths
1,660 Sqft
6,882 Lot (sqft)
Sold 10/13/2026