Member Features
Find Real Estate Bargain!
Full foreclosure details
Home value, equity and ownership info
Find homes priced below market
Get full access with a FREE Account
Already a member?
$370,000
Listing Price4beds
2baths
1,903sqft
7,928sqft lot
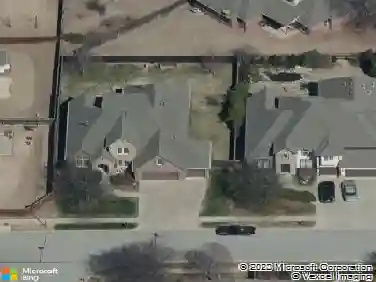
13985 S 21st CT E, Bixby, OK 74008
Member Features
Find Real Estate Bargain!
Full foreclosure details
Home value, equity and ownership info
Find homes priced below market
Get full access with a FREE Account
Already a member?
For Sale
Off Market
Home type
Price / sqft
Year built
Home Details
This better than new, four-bedroom, two-bathroom home is perfectly situated on a large corner lot boasting pride in ownership with the freshly power washed exterior, professionally cleaned windows, lush landscaping and manicured lawn. Step inside to discover modern design and inviting spaces throughout. The home features an ideal split floor plan, with each bedroom offering ample space. The interior boasts tall ceilings, numerous windows for abundant natural light, and exceptional storage options.The open kitchen is a chef's dream, complete with granite countertops, pantry, a large island, and newer stainless-steel appliances. The master bedroom provides a serene retreat with a spacious ensuite bathroom featuring his and her sinks, spacious standup shower and a large walk-in closet.The covered back porch is perfect for entertaining or relaxing, and the home is prewired with a built-in surround sound system, creating a movie theater-like experience.Additionally, the seller is offering a $500 credit towards the buyer's choice of home warranty! This is a must-see home that combines style and comfort at an exceptional value.
Interior Details
1903
4
2
Has Heating:
Yes
Heating Type:
Central
Has Cooling:
Yes
Cooling Type:
Central
Has Fuel:
No
Fuel Type:
N/A
Has Basement:
No
Basement Type:
Partial
Has Flooring:
No
Flooring Type:
N/A
Has Fireplace:
Yes
Fireplace Type:
N/A
Property Details
7928
No
No
Type:
Garage, Attached
Location:
N/A
Status:
N/A
Number of Spaces:
0
No
No
No
No
Yes
No
No
Construction Details
Ranch
N/A
N/A
Gable/hip
Asphalt
Tax History
Year
Amount
Land
Improvement
Percent Change
Assessment
0
$0
$5,335
$0
--%
$5,335

Average Home Price in 74008
Nearby Properties
Zip Code
Price
Bed
Bath
Sqft
Lot
Sold Date
$350,000
$350,000
-- Beds
2 Baths
2,121 Sqft
7,884 Lot (sqft)
Sold 09/23/2026
$325,225
$325,225
-- Beds
2.5 Baths
2,174 Sqft
13,852 Lot (sqft)
Sold 09/01/2026
$326,779
$326,779
-- Beds
2 Baths
1,957 Sqft
8,407 Lot (sqft)
Sold 06/24/2026
$399,500
$399,500
-- Beds
2 Baths
2,059 Sqft
10,149 Lot (sqft)
Sold 07/10/2025
$405,000
$405,000
3 Beds
2 Baths
1,912 Sqft
8,146 Lot (sqft)
Sold 10/13/2026
$425,000
$425,000
3 Beds
3 Baths
2,140 Sqft
12,589 Lot (sqft)
Sold 09/29/2026
$415,000
$415,000
4 Beds
3 Baths
2,126 Sqft
8,581 Lot (sqft)
Sold 10/17/2026
$294,900
$294,900
-- Beds
2 Baths
1,625 Sqft
7,754 Lot (sqft)
Sold 10/18/2026
$325,000
$325,000
-- Beds
2 Baths
1,798 Sqft
11,413 Lot (sqft)
Sold 10/13/2026