Member Features
Find Real Estate Bargain!
Full foreclosure details
Home value, equity and ownership info
Find homes priced below market
Get full access with a FREE Account
Already a member?
$267,349
Listing Price--beds
2baths
1,518sqft
5,706sqft lot
13320 S 21st Pl, Bixby, OK 74008
Member Features
Find Real Estate Bargain!
Full foreclosure details
Home value, equity and ownership info
Find homes priced below market
Get full access with a FREE Account
Already a member?
For Sale
Off Market
Home type
Price / sqft
Year built
Home Details
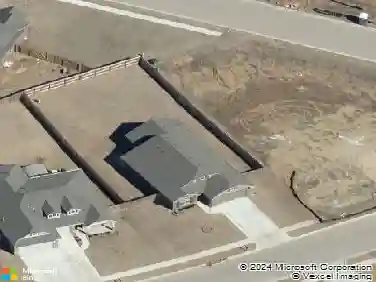
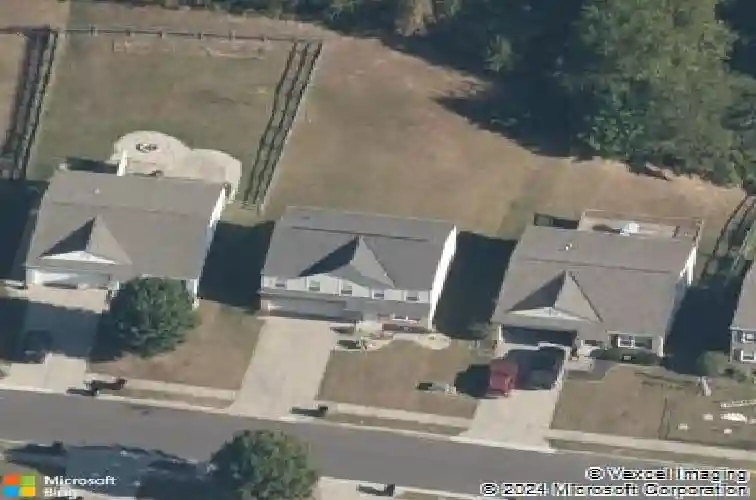
Welcome to this beautiful ranch-style home located in the highly desirable, family-friendly Providence Hills neighborhood in Bixby. Offering 3 bedrooms, 2 bathrooms, and a 2-car garage, this home provides a comfortable layout perfect for everyday living and entertaining. The home also features freshly painted interiors and brand-new carpet, making it move-in ready. The heart of the home is a granite kitchen, featuring a spacious center island and breakfast bar that opens to the main living area - ideal for casual dining, meal prep, and gathering with family and friends. Step outside to enjoy the covered patio, perfect for relaxing evenings or weekend cookouts. The fully fenced backyard with privacy fence offers a great space for pets, play, or outdoor entertaining. Residents of Providence Hills enjoy access to a neighborhood pool, adding to the community's welcoming, family-friendly atmosphere.
Interior Details
1518
N/A
2
Has Heating:
Yes
Heating Type:
Central
Has Cooling:
Yes
Cooling Type:
Central
Has Fuel:
No
Fuel Type:
N/A
Has Basement:
No
Basement Type:
Partial
Has Flooring:
No
Flooring Type:
N/A
Has Fireplace:
Yes
Fireplace Type:
N/A
Property Details
5706
No
No
Type:
Garage, Attached
Location:
N/A
Status:
N/A
Number of Spaces:
2
No
No
No
No
Yes
No
No
Construction Details
Ranch
Brick
N/A
Gable/hip
Asphalt
Tax History
Year
Amount
Land
Improvement
Percent Change
Assessment
2019
$2,455
$3,069
$15,961
--%
$19,030
2019
$2,455
$3,069
$15,961
--%
$19,030
2018
$2,464
$3,069
$15,961
--%
$19,030
2017
$2,463
$3,069
$15,961
--%
$19,030
2016
$2,293
$3,069
$15,411
--%
$18,480
2014
$2,353
$3,069
$15,411
--%
$18,480
2013
$874
$2,406
$4,871
--%
$7,277
2012
$124
$1,012
$0
--%
$1,012

Average Home Price in 74008
Nearby Properties
Zip Code
Price
Bed
Bath
Sqft
Lot
Sold Date
$285,536
$285,536
-- Beds
2 Baths
1,591 Sqft
5,314 Lot (sqft)
Sold 10/01/2026
$283,420
$283,420
-- Beds
2 Baths
1,664 Sqft
6,229 Lot (sqft)
Sold 09/18/2026
$343,740
$343,740
-- Beds
2 Baths
1,698 Sqft
6,970 Lot (sqft)
Sold 10/26/2026
$326,544
$326,544
-- Beds
2 Baths
1,590 Sqft
6,534 Lot (sqft)
Sold 10/26/2026
$329,521
$329,521
-- Beds
2 Baths
1,696 Sqft
7,623 Lot (sqft)
Sold 10/26/2026
$280,000
$280,000
-- Beds
2 Baths
1,702 Sqft
7,797 Lot (sqft)
Sold 10/27/2026
$278,464
$278,464
-- Beds
2 Baths
1,555 Sqft
5,706 Lot (sqft)
Sold 10/26/2026
$275,418
$275,418
-- Beds
2 Baths
1,654 Sqft
7,275 Lot (sqft)
Sold 10/26/2026
$267,349
$267,349
-- Beds
2 Baths
1,518 Sqft
5,706 Lot (sqft)
Sold 10/26/2026