Member Features
Find Real Estate Bargain!
Full foreclosure details
Home value, equity and ownership info
Find homes priced below market
Get full access with a FREE Account
Already a member?
$699,806
Listing Price4beds
3baths
3,257sqft
20,356sqft lot
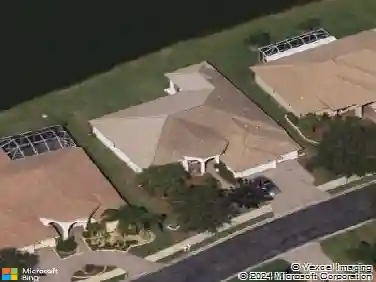
15406 21st Ave E, Bradenton, FL 34212
Member Features
Find Real Estate Bargain!
Full foreclosure details
Home value, equity and ownership info
Find homes priced below market
Get full access with a FREE Account
Already a member?
For Sale
Home type
Price / sqft
Year built
Home Details
Virtually Staged. PRICE IMPROVEMENT!! Elegant executive-style home in Mill Creek offering 3,257 sq ft of living space with 4 bedrooms, 3 full baths, and a den in a desirable split floor plan. Situated on a private 1/2-acre lot, this home features tray ceilings, formal living and dining rooms, and a spacious family room with pocket sliders opening to the screened lanai and pool, creating seamless indoor-outdoor living.nThe gourmet kitchen showcases custom cabinetry, stainless steel appliances, a large island, breakfast bar, and sunny breakfast nook. A striking disappearing corner slider enhances both the family room and the primary suite, which offers a step-up garden tub and oversized walk-in shower. Additional highlights include custom built-ins in the dining room and den, a large laundry room, and a 3-car garage. The private backyard provides a peaceful setting for relaxing or entertaining.
Interior Details
3257
4
3
Has Heating:
Yes
Heating Type:
Central
Has Cooling:
Yes
Cooling Type:
Central
Has Fuel:
Yes
Fuel Type:
Electric
Has Basement:
No
Basement Type:
N/A
Has Flooring:
No
Flooring Type:
N/A
Has Fireplace:
Yes
Fireplace Type:
N/A
Property Details
20356
No
No
Type:
Garage, Attached
Location:
N/A
Status:
N/A
Number of Spaces:
3
No
Yes
No
No
No
No
No
Construction Details
N/A
Stucco
N/A
Gable/hip
Composition Shingle
Tax History
Year
Amount
Land
Improvement
Percent Change
Assessment
2020
$7,380
$76,000
$385,747
--%
$461,747
2019
$7,214
$70,000
$375,765
--%
$445,765
2018
$7,211
$70,000
$369,519
--%
$439,519
2017
$6,673
$65,000
$360,237
--%
$425,237
2016
$5,254
$0
$0
--%
$361,556
2014
$5,330
$0
$0
--%
$356,193
2013
$5,464
$0
$0
--%
$322,909
2012
$4,992
$0
$0
--%
$291,893

Average Home Price in 34212
Nearby Properties
Zip Code
Price
Bed
Bath
Sqft
Lot
Sold Date
$1,079,358
$1,079,358
3 Beds
3.5 Baths
3,679 Sqft
21,530 Lot (sqft)
Sold 10/18/2026
$699,806
$699,806
4 Beds
3 Baths
3,257 Sqft
20,356 Lot (sqft)
Sold 10/18/2026
$789,900
$789,900
4 Beds
3 Baths
3,129 Sqft
20,920 Lot (sqft)
Sold 09/29/2026
$698,287
$698,287
3 Beds
2.5 Baths
3,019 Sqft
18,174 Lot (sqft)
Sold 10/18/2026
$748,378
$748,378
4 Beds
3 Baths
3,386 Sqft
18,238 Lot (sqft)
Sold 10/13/2026
$787,610
$787,610
4 Beds
3 Baths
3,193 Sqft
19,318 Lot (sqft)
Sold 10/13/2026
$799,000
$799,000
4 Beds
3 Baths
2,938 Sqft
18,549 Lot (sqft)
Sold 10/18/2026
$767,750
$767,750
3 Beds
3 Baths
3,241 Sqft
31,096 Lot (sqft)
Sold 10/13/2026
$895,000
$895,000
4 Beds
4 Baths
3,509 Sqft
21,623 Lot (sqft)
Sold 10/13/2026