
Member Features
Find Real Estate Bargain!
Full foreclosure details
Home value, equity and ownership info
Find homes priced below market
Get full access with a FREE Account
Already a member?
$402,500
Listing Price4beds
4baths
3,386sqft
9,356sqft lot
4111 S 213th St, Elkhorn, NE 68022
Member Features
Find Real Estate Bargain!
Full foreclosure details
Home value, equity and ownership info
Find homes priced below market
Get full access with a FREE Account
Already a member?
For Sale
Off Market
Home type
Price / sqft
Year built
Home Details
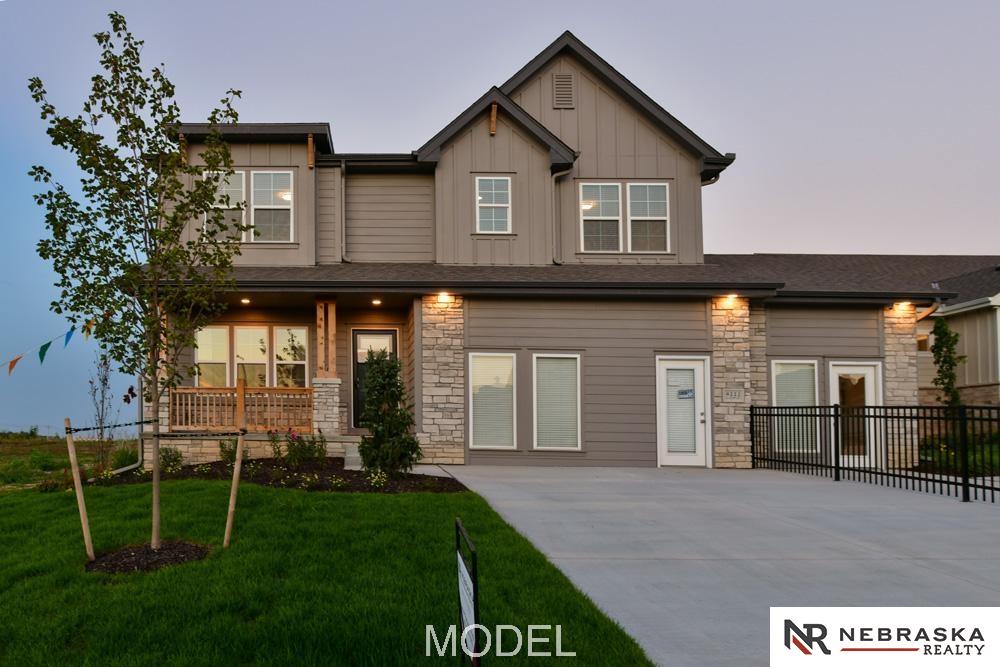
MODEL HOME NOT FOR SALE. OPEN Thursdays-Sundays 12-4pm. Welcome to WESTBURY CREEK Home of the RUBY Model Home by Richland Homes. This remarkable location is exclusive to Richland Homes, just minutes from Hwy 31, the best schools, restaurants, shopping, parks and recreation areas. This RUBY floor plan is part of the Richland Homes Aspire Collection, featuring TWO Ranch Plans and FOUR Two-Story Plans, ranging from 1473 2428 square feet. Richland Homes offers a fantastic menu of choice options for each individual plan to help Homeowners create their dream home. Models are listed at Current Base & Lot Prices according to Richland Homes Standard Features. Models will show a variation of included features & options available and can be viewed by visiting during Model Hours Thurs-Sun 12-4pm.
Interior Details
3386
4
4
Has Heating:
Yes
Heating Type:
Central
Has Cooling:
Yes
Cooling Type:
Central
Has Fuel:
No
Fuel Type:
N/A
Has Basement:
No
Basement Type:
Partial
Has Flooring:
No
Flooring Type:
N/A
Has Fireplace:
Yes
Fireplace Type:
N/A
Property Details
9356
No
No
Type:
Garage, Attached
Location:
N/A
Status:
N/A
Number of Spaces:
0
No
No
No
No
No
No
No
Construction Details
Bi-level
N/A
N/A
Gable
Composition Shingle
Tax History
Year
Amount
Land
Improvement
Percent Change
Assessment
2019
$435
$17,000
$0
--%
$17,000
2019
$435
$15,700
$0
--%
$15,700
2018
$41
$1,500
$0
--%
$1,500

Average Home Price in 68022
Nearby Properties
Zip Code
Price
Bed
Bath
Sqft
Lot
Sold Date
$644,975
$644,975
2 Beds
3.5 Baths
3,057 Sqft
13,372 Lot (sqft)
Sold 09/10/2026
$804,374
$804,374
4 Beds
3.5 Baths
3,423 Sqft
13,720 Lot (sqft)
Sold 09/01/2026
$978,354
$978,354
4 Beds
3.5 Baths
3,449 Sqft
16,293 Lot (sqft)
Sold 09/29/2026
$1,256,834
$1,256,834
6 Beds
2 Baths
3,107 Sqft
19,158 Lot (sqft)
Sold 10/06/2026
$916,000
$916,000
5 Beds
5 Baths
3,861 Sqft
10,931 Lot (sqft)
Sold 09/29/2026
$653,554
$653,554
2 Beds
3 Baths
2,888 Sqft
9,758 Lot (sqft)
Sold 10/06/2026
$650,435
$650,435
2 Beds
3 Baths
2,982 Sqft
10,522 Lot (sqft)
Sold 10/06/2026
$649,854
$649,854
4 Beds
3 Baths
3,022 Sqft
9,880 Lot (sqft)
Sold 09/29/2026
$700,998
$700,998
4 Beds
3 Baths
3,319 Sqft
15,028 Lot (sqft)
Sold 09/29/2026
Calculators
Mortgage
Mortgage Calculator
Details for 4111 S 213TH ST
Property Debt
Foreclosure Contact Details
Similar Homes Nearby
Guides for 213 Th St

This blog post explores real estate trends in Omaha and nearby Nebraska cities, analyzing property values, sale prices, and market activity to guide buyers, sellers, and investors.



