Member Features
Find Real Estate Bargain!
Full foreclosure details
Home value, equity and ownership info
Find homes priced below market
Get full access with a FREE Account
Already a member?
$2,090,000
Listing Price5beds
5baths
5,232sqft
293,159sqft lot
7606 213th Street E, Bradenton, FL 34202
Member Features
Find Real Estate Bargain!
Full foreclosure details
Home value, equity and ownership info
Find homes priced below market
Get full access with a FREE Account
Already a member?
For Sale
Off Market
Home type
Price / sqft
Year built
Home Details
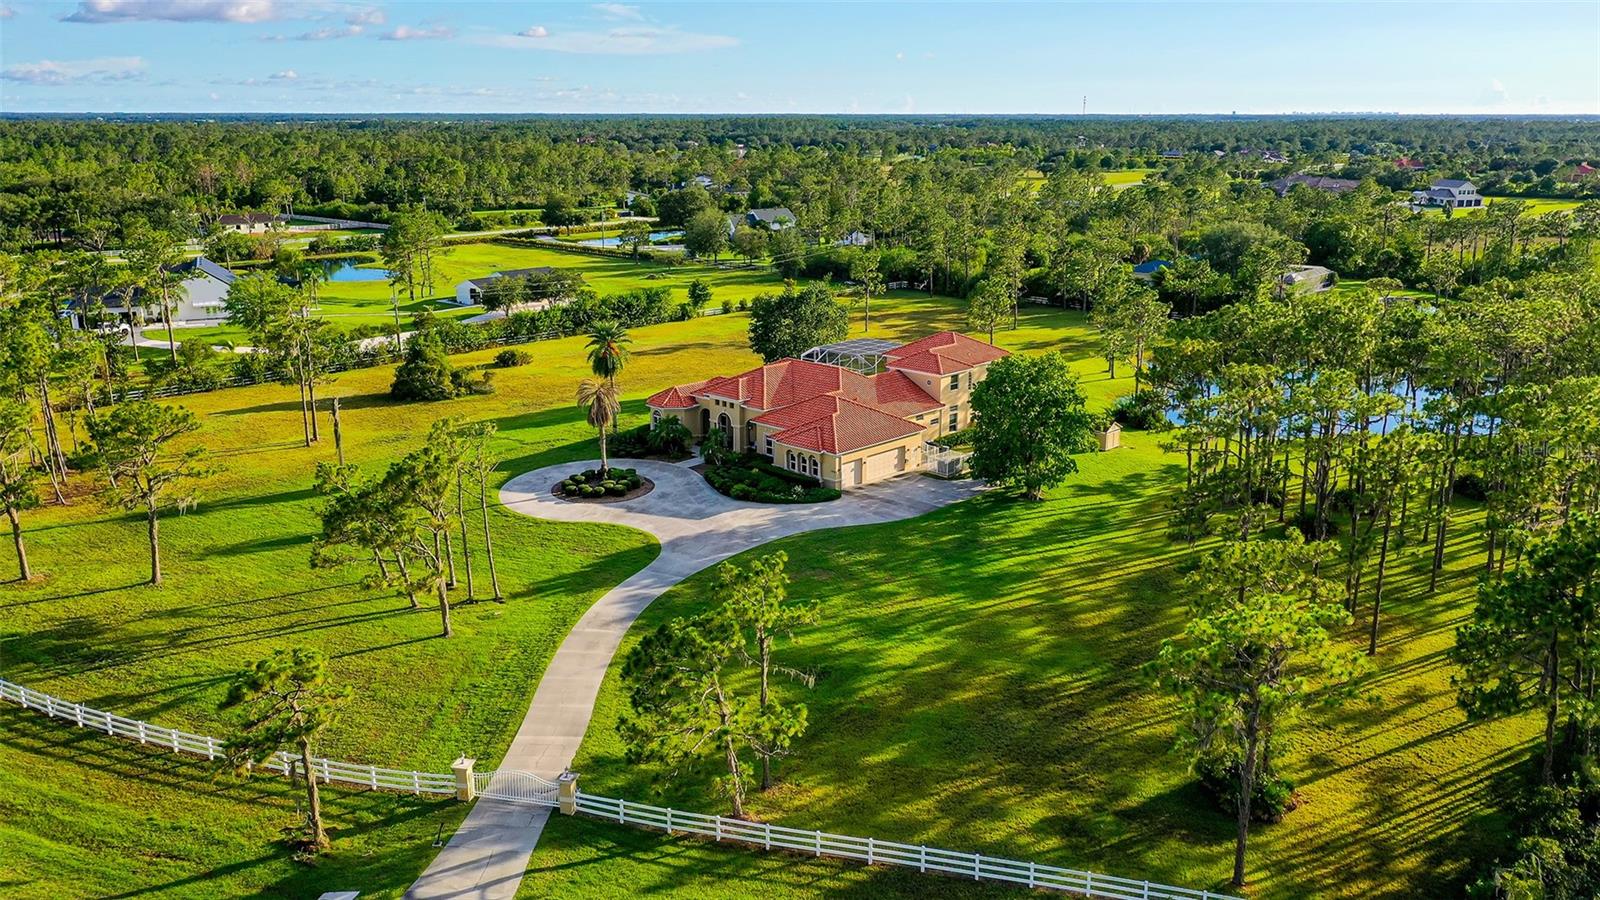
Welcome to Foxwood at Panther Ridge, an equine-friendly community where privacy meets an unparalleled lifestyle. As the private gate opens to welcome you to this 6.73 acre estate, you will be captivated by the natural beauty of this property. The Mediterranean style custom pool home invites you in with plenty of parking along the winding circular drive and in the three car garage. Entering the home you have a beautiful view of the expansive screened patio out back which houses the large heated swimming pool, spa, and outdoor kitchen complete with a Lynx grill. Throughout the impeccably maintained home, you'll appreciate the neutral palette, abundant natural light, 12-foot ceilings, whole house generator, and other custom details. This home offers great features for those looking to entertain, especially the spacious wet bar positioned between the living room and the chef's kitchen. The wet bar offers a sink, ample counter space, cabinet storage, and a beverage cooler; while the chef's kitchen is equipped with Subzero and GE appliances and an oversized walk-in pantry. Also located off of the living room is the generous home office that is currently designed with two custom built-in workstations. Within the palatial master suite, you'll find the bathroom encompassing the front corner of the house and the bedroom with living space overlooking the backyard and pool area. The master bathroom has a large tub and even larger shower with enhanced water pressure ou
Interior Details
5232
5
5
Has Heating:
Yes
Heating Type:
Central
Has Cooling:
Yes
Cooling Type:
Central
Has Fuel:
Yes
Fuel Type:
Electric
Has Basement:
No
Basement Type:
N/A
Has Flooring:
No
Flooring Type:
N/A
Has Fireplace:
Yes
Fireplace Type:
N/A
Property Details
293159
No
No
Type:
Garage, Attached
Location:
N/A
Status:
N/A
Number of Spaces:
4
No
No
No
No
Yes
No
No
Construction Details
N/A
Stucco
N/A
Gable/hip
Concrete
Tax History
Year
Amount
Land
Improvement
Percent Change
Assessment
2020
$8,688
$0
$0
--%
$576,235
2019
$8,585
$0
$0
--%
$563,280
2017
$7,975
$0
$0
--%
$552,777
2017
$7,975
$0
$0
--%
$541,407
2016
$7,979
$0
$0
--%
$530,271
2014
$8,096
$0
$0
--%
$522,406
2013
$8,080
$0
$0
--%
$514,686
2012
$7,956
$0
$0
--%
$506,083

Average Home Price in 34202
Nearby Properties
Zip Code
Price
Bed
Bath
Sqft
Lot
Sold Date
$2,090,000
$2,090,000
5 Beds
5 Baths
5,232 Sqft
293,159 Lot (sqft)
Sold 09/29/2026