
Member Features
Find Real Estate Bargain!
Full foreclosure details
Home value, equity and ownership info
Find homes priced below market
Get full access with a FREE Account
Already a member?
$835,000
Listing Price5beds
2baths
3,561sqft
11,107sqft lot
3306 S 212th St, Elkhorn, NE 68022
Member Features
Find Real Estate Bargain!
Full foreclosure details
Home value, equity and ownership info
Find homes priced below market
Get full access with a FREE Account
Already a member?
For Sale
New Listing
Off Market
Home type
Price / sqft
Year built
Home Details
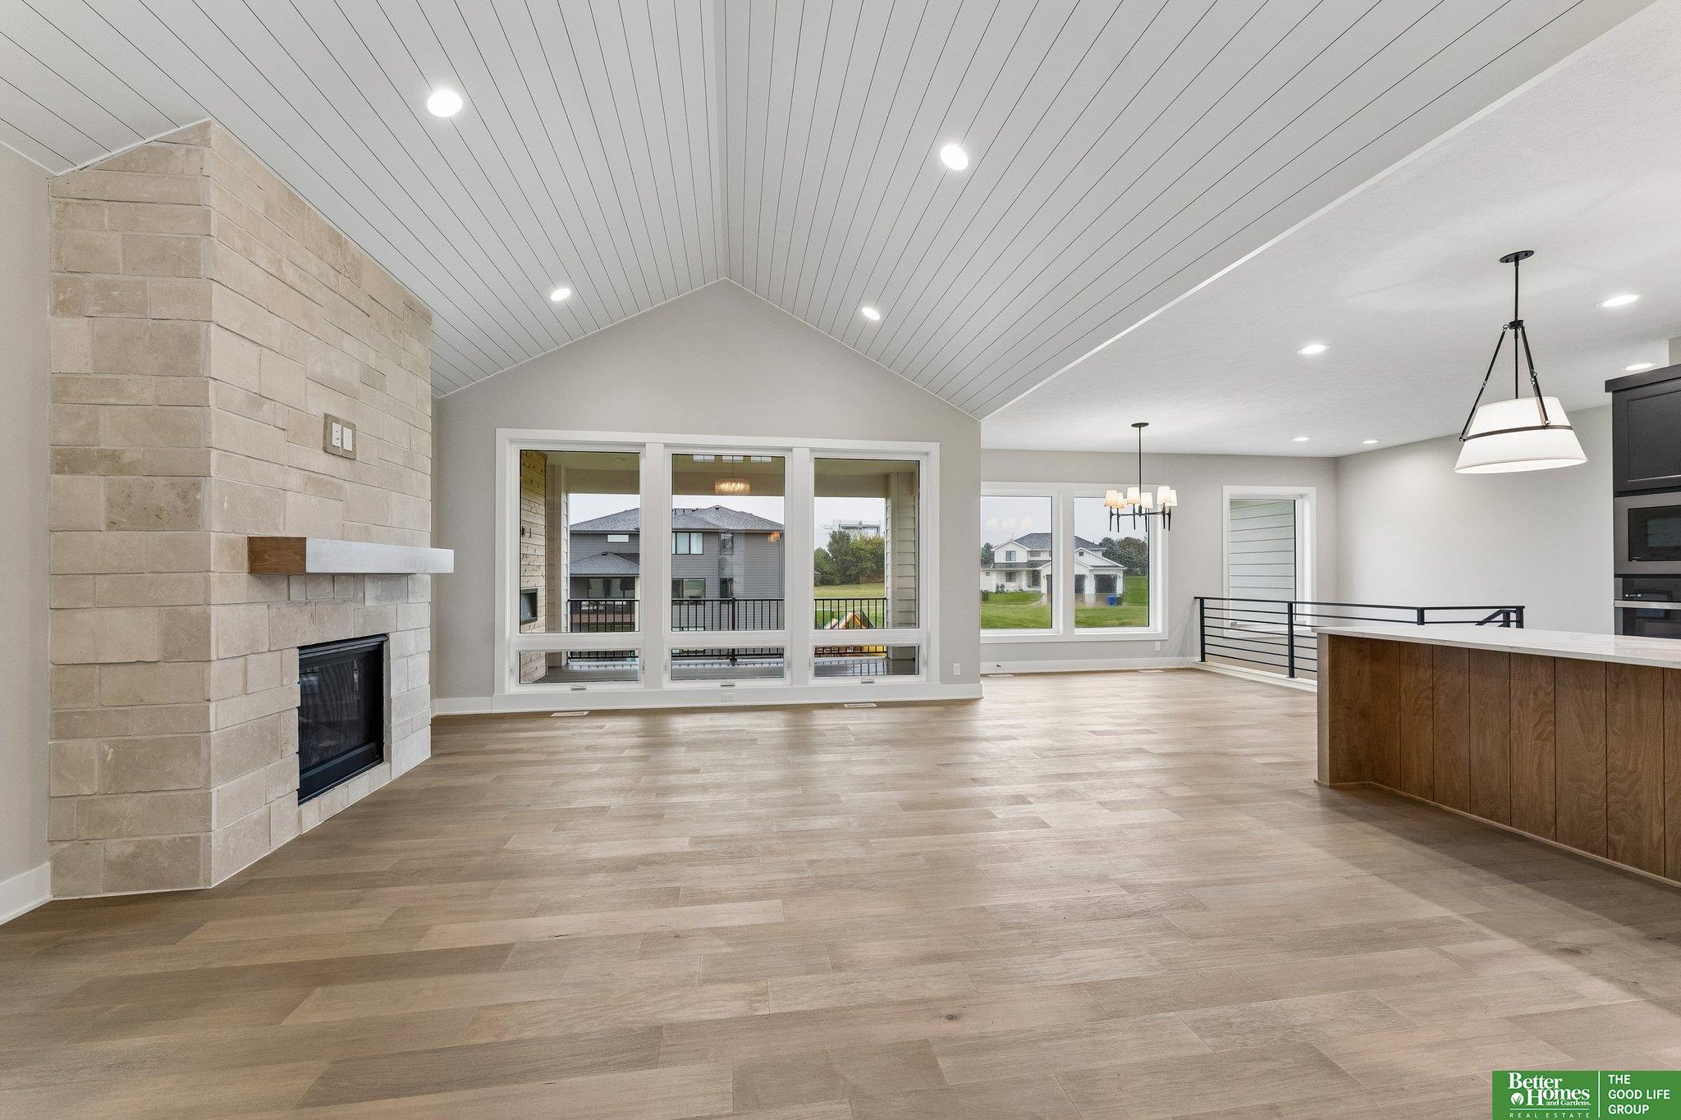
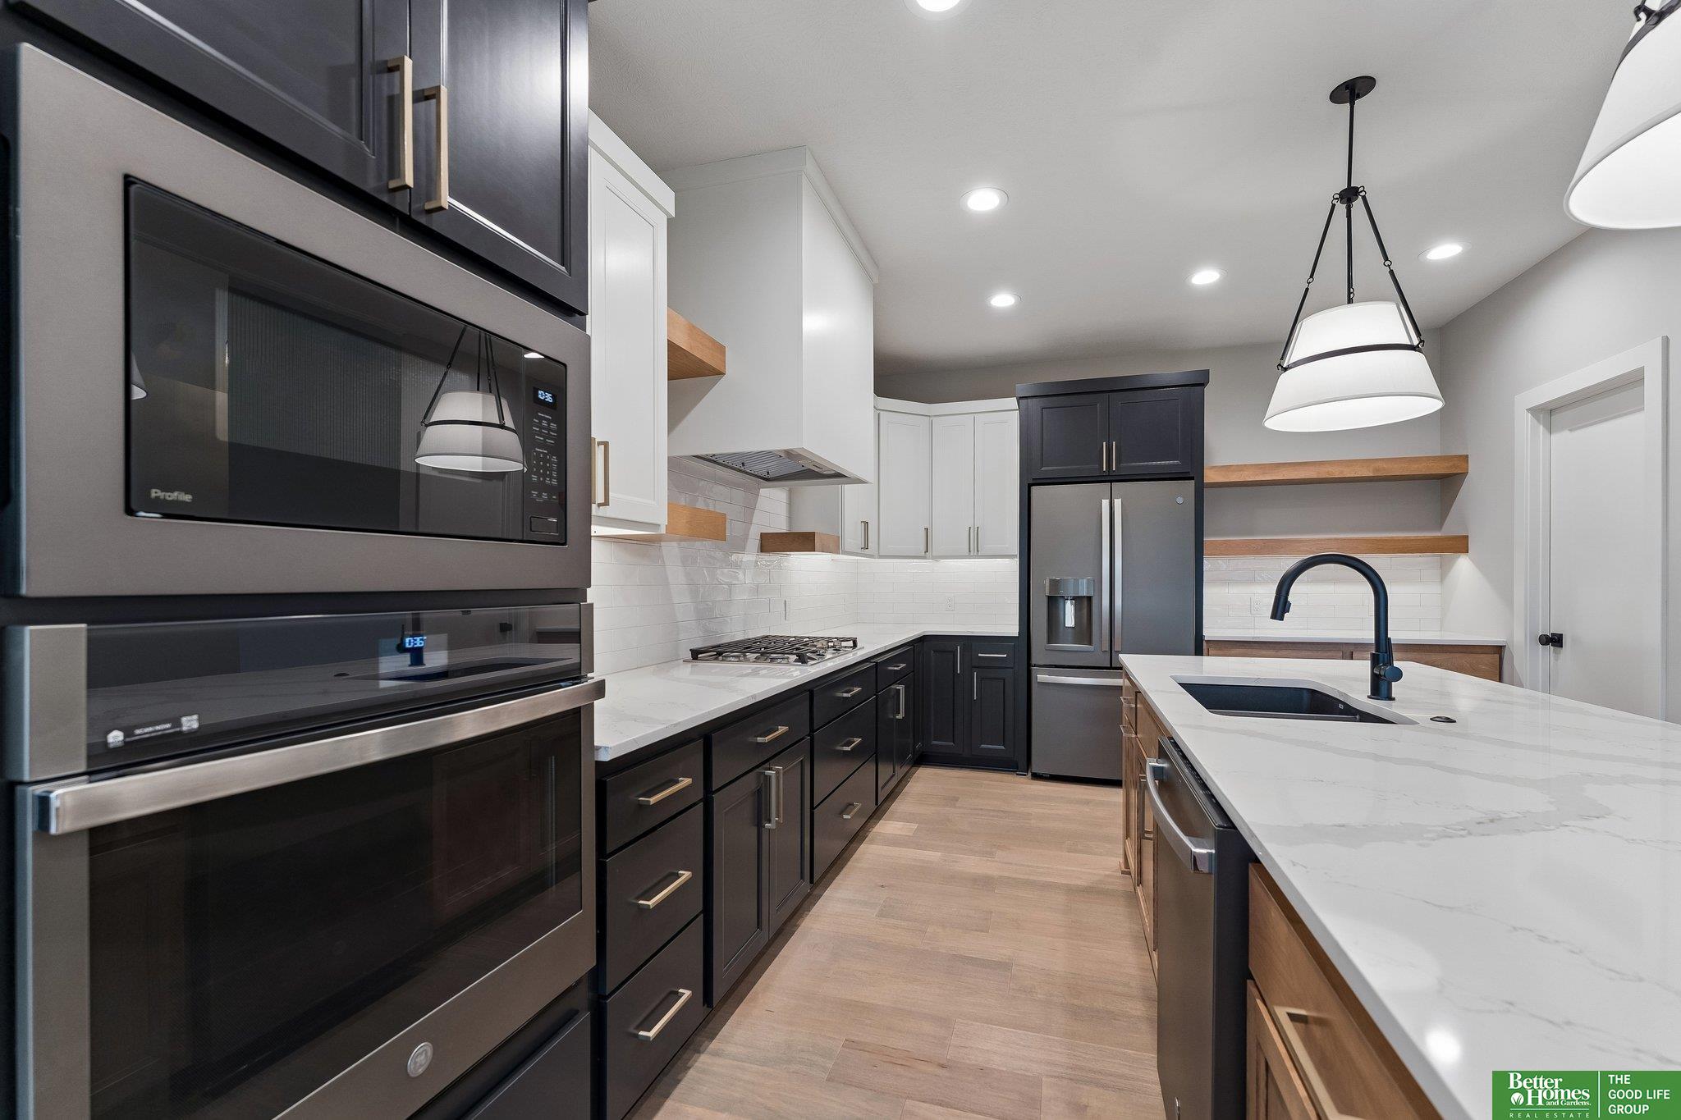
NOW COMPLETE! Kelly Construction's 5 bed 3 bath "Farmhouse Chestnut" plan located in sought-after Privada. Impeccable walk-out ranch boasting quality craftsmanship & stylish finishes. The bright & open main level showcases vaulted ceilings, a beautiful fireplace anchoring the sunlit living room & a well-equipped gourmet kitchen with solid custom wood cabinetry, soft close cabinets & doors, all appliances included & oversized center island. The primary suite offers a luxurious 3/4 bath with large walk-in shower & fantastic walk-in closet conveniently connected to a laundry room. Two more large bedrooms & a full bath with tiled shower & tub complete this level. Enjoy outdoor living on the private, covered maintenance-free deck with electric fireplace. The lower level is perfection with a wet bar, 2 great-sized bedrooms w/walk-in closets & a versatile flex room, perfect for relaxation or entertainment. AMA
Interior Details
3561
5
2
Has Heating:
Yes
Heating Type:
Central
Has Cooling:
Yes
Cooling Type:
Central
Has Fuel:
No
Fuel Type:
N/A
Has Basement:
No
Basement Type:
N/A
Has Flooring:
No
Flooring Type:
N/A
Has Fireplace:
Yes
Fireplace Type:
N/A
Property Details
11107
No
No
Type:
Garage, Attached
Location:
N/A
Status:
N/A
Number of Spaces:
0
No
No
No
No
Yes
No
No
Construction Details
Ranch
N/A
N/A
Hip
Composition Shingle
Tax History
Year
Amount
Land
Improvement
Percent Change
Assessment
2019
$43
$30,000
$0
--%
$30,000
2019
$43
$1,550
$0
--%
$1,550

Average Home Price in 68022
Nearby Properties
Zip Code
Price
Bed
Bath
Sqft
Lot
Sold Date
$703,949
$703,949
4 Beds
4.5 Baths
3,608 Sqft
11,761 Lot (sqft)
Sold 08/22/2026
$978,354
$978,354
4 Beds
3.5 Baths
3,449 Sqft
16,293 Lot (sqft)
Sold 10/13/2026
$1,256,834
$1,256,834
6 Beds
2 Baths
3,107 Sqft
19,158 Lot (sqft)
Sold 10/18/2026
$847,338
$847,338
2 Beds
3 Baths
3,600 Sqft
15,060 Lot (sqft)
Sold 10/18/2026
$815,000
$815,000
5 Beds
5 Baths
3,958 Sqft
12,756 Lot (sqft)
Sold 09/29/2026
$817,915
$817,915
4 Beds
4 Baths
3,241 Sqft
11,600 Lot (sqft)
Sold 10/13/2026
$735,166
$735,166
4 Beds
4.5 Baths
3,989 Sqft
13,014 Lot (sqft)
Sold 10/18/2026
$812,000
$812,000
3 Beds
4 Baths
3,682 Sqft
14,630 Lot (sqft)
Sold 10/13/2026
$719,927
$719,927
4 Beds
3.5 Baths
3,066 Sqft
10,105 Lot (sqft)
Sold 10/13/2026
Calculators
Mortgage
Mortgage Calculator
Details for 3306 S 212TH ST
Property Debt
Foreclosure Contact Details
Similar Homes Nearby
Guides for 212 Th St

This blog post explores real estate trends in Omaha and nearby Nebraska cities, analyzing property values, sale prices, and market activity to guide buyers, sellers, and investors.



