
Member Features
Find Real Estate Bargain!
Full foreclosure details
Home value, equity and ownership info
Find homes priced below market
Get full access with a FREE Account
Already a member?
$600,000
Listing Price6beds
3baths
1,732sqft
19,602sqft lot
2771 W 2125 S, Syracuse, UT 84075
Member Features
Find Real Estate Bargain!
Full foreclosure details
Home value, equity and ownership info
Find homes priced below market
Get full access with a FREE Account
Already a member?
For Sale
Off Market
Home type
Price / sqft
Year built
Home Details
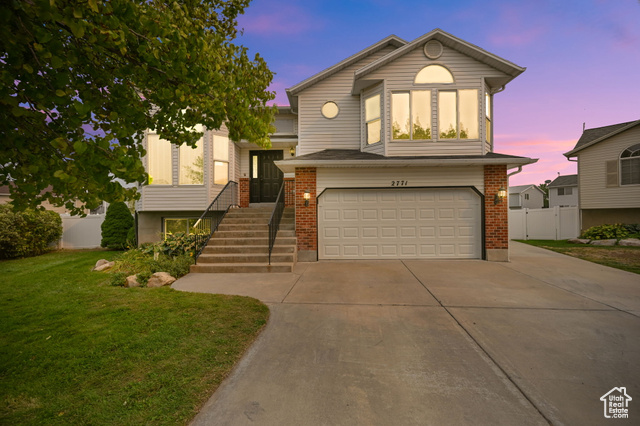
Welcome to your new home! This stunning two-story residence in the serene neighborhoods of Syracuse might just be the perfect fit for you. Updated Features Include New Carpet, LVP Flooring, Paint, lighting, and much more! With six spacious bedrooms and three full bathrooms, this home offers both comfort and style. Step outside to a beautifully landscaped yard that is just under 1/2 acre featuring mature trees, fruit trees, and mountain views. The yard is ideal for children, dogs, cats, chickens, or goats, and hosting backyard gatherings. Inside, the large living room is bathed in natural light thanks to its generous windows, creating a warm and inviting atmosphere. The open-concept kitchen and dining area is perfect for entertaining, with a large island that makes cooking a seamless experience. The bathrooms are well-appointed with large vanities and plenty of storage space. The finished basement is a standout feature, complete with a cozy fireplace for winter warmth and a movie room complete with 7.2 surround sound speakers, a projector, and a 120-inch movie screen. Thanks to its large windows, the basement feels welcoming and bright, a rarity for such spaces. Additional features include a two-car garage, and storage shed providing extra storage and convenience. Don't miss the opportunity to make this house your home-schedule a private showing today!
Interior Details
1732
6
3
Has Heating:
Yes
Heating Type:
Central
Has Cooling:
Yes
Cooling Type:
Central
Has Fuel:
No
Fuel Type:
N/A
Has Basement:
No
Basement Type:
Basement (unspecified)
Has Flooring:
No
Flooring Type:
N/A
Has Fireplace:
Yes
Fireplace Type:
N/A
Property Details
19602
No
No
Type:
N/A
Location:
N/A
Status:
N/A
Number of Spaces:
N/A
N/A
N/A
N/A
N/A
N/A
N/A
N/A
Construction Details
Bi-level
Aluminum/vinyl
N/A
Gable
Composition Shingle
Tax History
Year
Amount
Land
Improvement
Percent Change
Assessment
2020
$2,076
$59,290
$106,810
--%
$166,100
2019
$1,965
$59,266
$108,484
--%
$167,750
2018
$1,965
$56,359
$97,641
--%
$154,000
2017
$1,846
$50,210
$92,241
--%
$142,451
2016
$1,689
$39,605
$86,620
--%
$126,225
2013
$1,559
$39,605
$76,355
--%
$115,960
2013
$1,559
$30,245
$76,911
--%
$107,156
2012
$1,532
$30,245
$73,953
--%
$104,198

Average Home Price in 84075
Nearby Properties
Zip Code
Price
Bed
Bath
Sqft
Lot
Sold Date
$600,000
$600,000
6 Beds
3 Baths
1,732 Sqft
19,602 Lot (sqft)
Sold 09/29/2026
$475,462
$475,462
3 Beds
2 Baths
1,485 Sqft
6,098 Lot (sqft)
Sold 10/05/2026
Calculators
Mortgage
Mortgage Calculator
Details for 2771 W 2125 S
Property Debt
Foreclosure Contact Details
Similar Homes Nearby
Guides for 2125

The Syracuse real estate market has seen a consistent growth trend, with average property values and sale prices rising significantly over the past year, reflecting robust demand, competitive market conditions, and active transaction volumes.



