Member Features
Find Real Estate Bargain!
Full foreclosure details
Home value, equity and ownership info
Find homes priced below market
Get full access with a FREE Account
Already a member?
$325,000
Listing Price2beds
2baths
837sqft
2,614sqft lot
7019 210th Street Sw, Lynnwood, WA 98036
Member Features
Find Real Estate Bargain!
Full foreclosure details
Home value, equity and ownership info
Find homes priced below market
Get full access with a FREE Account
Already a member?
For Sale
Off Market
Home type
Price / sqft
Year built
Home Details
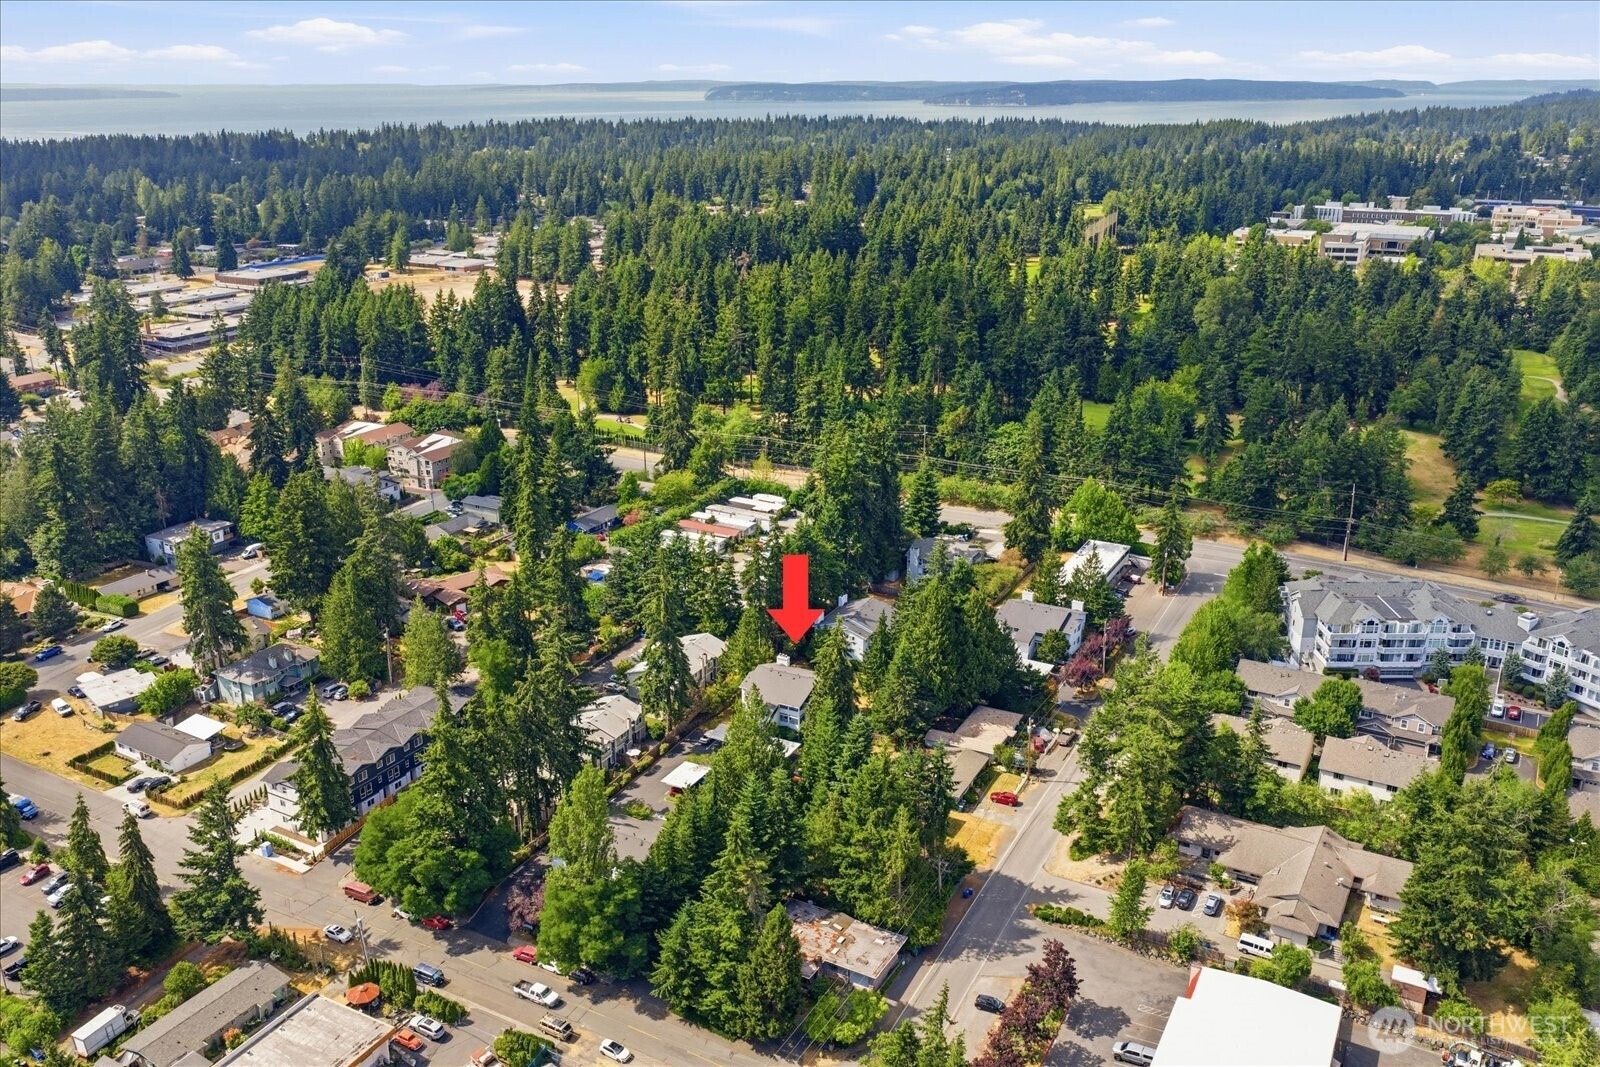
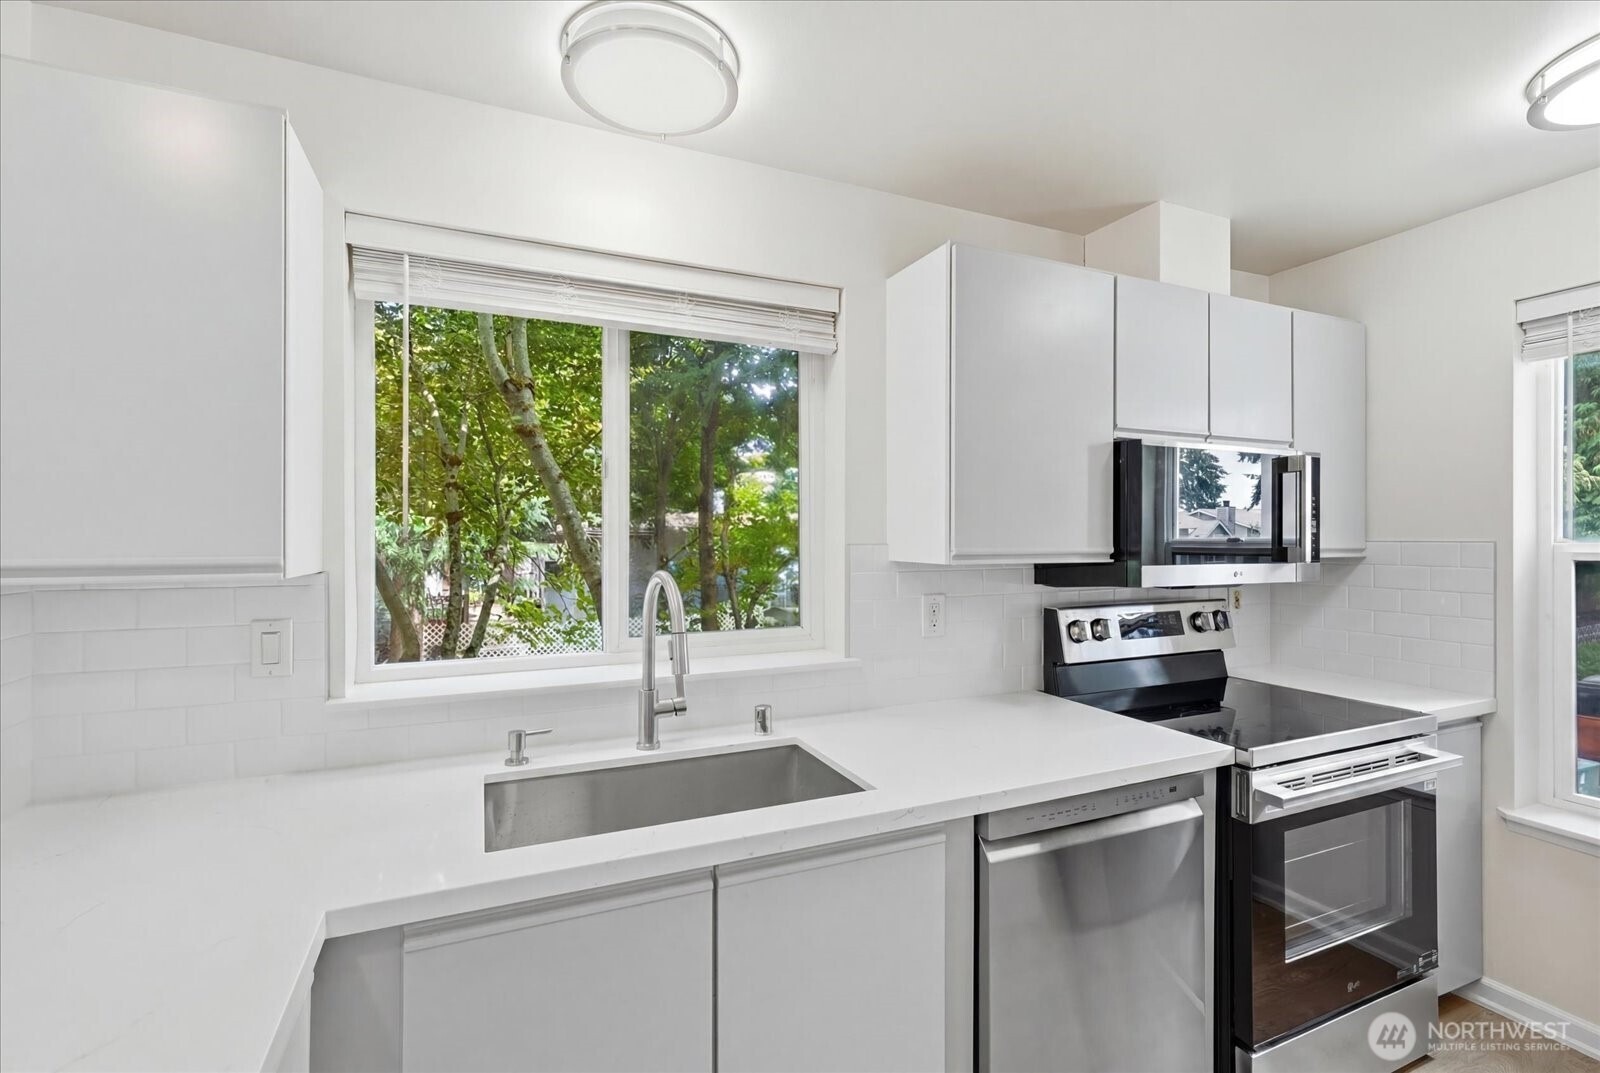
Welcome to Edmonds Place, where comfort, convenience, and tranquility come together. This beautifully updated 2-bedroom, 2-bathroom condo is tucked away among mature trees, offering a peaceful retreat while keeping you just minutes from everything you need. Enjoy an unbeatable location with easy access to the Edmonds waterfront, Light Rail, Alderwood Mall, major freeways, Edmonds Swedish Hospital, and Edmonds College. Inside, you'll find stylish updates throughout, including new countertops, modern appliances, and brand-new carpet, creating a move-in ready home with a fresh, contemporary feel. Step onto your private balcony overlooking lush green space, the perfect spot to relax and unwind. Whether you're searching for your next home or a smart investment, this property offers exceptional flexibility with NO RENTAL CAP, making it an outstanding opportunity for both long-term homeowners and investors alike. Don't miss your chance to own in one of Edmonds' most convenient and desirable locations.
Interior Details
837
2
2
Has Heating:
Yes
Heating Type:
Forced Air With Air Conditioning
Has Cooling:
No
Cooling Type:
N/A
Has Fuel:
Yes
Fuel Type:
Gas
Has Basement:
No
Basement Type:
N/A
Has Flooring:
No
Flooring Type:
Carpet
Has Fireplace:
Yes
Fireplace Type:
N/A
Property Details
2614
Yes
Yes
Type:
Carport (unspecified)
Location:
N/A
Status:
N/A
Number of Spaces:
0
No
No
No
No
No
No
No
Construction Details
N/A
N/A
N/A
Gable
Composition Shingle
Tax History
Year
Amount
Land
Improvement
Percent Change
Assessment
2020
$2,420
$57,000
$178,000
--%
$235,000
2020
$2,420
$58,000
$177,000
--%
$235,000
2019
$1,980
$56,500
$136,500
--%
$193,000
2018
$1,942
$39,500
$128,500
--%
$168,000
2017
$1,400
$28,000
$104,000
--%
$132,000
2015
$1,127
$28,000
$72,000
--%
$100,000
2014
$1,100
$28,000
$69,000
--%
$97,000
2012
$1,454
$32,000
$61,400
--%
$93,400

Average Home Price in 98036
Nearby Properties
Zip Code
Price
Bed
Bath
Sqft
Lot
Sold Date
$339,499
$339,499
2 Beds
2 Baths
834 Sqft
2,614 Lot (sqft)
Sold 08/26/2026
$322,500
$322,500
2 Beds
2 Baths
833 Sqft
2,614 Lot (sqft)
Sold 09/29/2026
$313,514
$313,514
2 Beds
1 Baths
796 Sqft
18,718 Lot (sqft)
Sold 09/29/2026
$303,368
$303,368
2 Beds
1 Baths
788 Sqft
52,601 Lot (sqft)
Sold 09/29/2026
$360,184
$360,184
2 Beds
1 Baths
908 Sqft
18,688 Lot (sqft)
Sold 09/29/2026
$325,000
$325,000
2 Beds
2 Baths
837 Sqft
2,614 Lot (sqft)
Sold 08/06/2026
$308,945
$308,945
2 Beds
2 Baths
837 Sqft
2,614 Lot (sqft)
Sold 09/29/2026