Member Features
Find Real Estate Bargain!
Full foreclosure details
Home value, equity and ownership info
Find homes priced below market
Get full access with a FREE Account
Already a member?
$204,726
Listing Price--beds
1baths
1,638sqft
23,980sqft lot
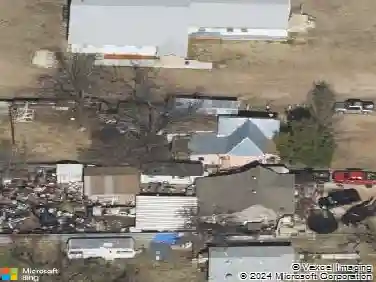
2001 S 20th St, Abilene, TX 79602
Member Features
Find Real Estate Bargain!
Full foreclosure details
Home value, equity and ownership info
Find homes priced below market
Get full access with a FREE Account
Already a member?
For Sale
Home type
Price / sqft
Year built
Home Details
Agent Owned - This beautifully maintained brick home offers great curb appeal, a spacious layout, and an oversized lot in a convenient location. Offering 3 bedrooms and 2 bathrooms, this home features a bright, airy feel with abundant natural light, fresh paint, updated windows, cabinetry, fixtures and durable luxury vinyl plank flooring throughout for easy maintenance and a clean, modern look. The spacious living room flows seamlessly into the dining area, creating the perfect space for everyday living and entertaining. The kitchen is both stylish and functional, featuring stainless steel appliances, granite countertops, and a beautiful tile backsplash that adds a touch of elegance. Just off the kitchen, you'll find an oversized laundry room with plenty of additional space for storage, a pantry area, hobby space, or other flexible uses. The primary suite offers an ensuite bathroom featuring a walk-in tiled shower. The additional bedrooms are comfortably sized and provide flexibility for family, guests, or a home office. Step outside to enjoy the large covered back patio, perfect for relaxing, grilling, or entertaining year-round. The expansive backyard offers endless possibilities for gardening, play, pets, or future outdoor projects. Additional outdoor features include a detached garage and a metal workshop with electricity, providing excellent space for storage, hobbies, tools, or workspace needs. Located within walking distance of McMurry University and just one block fro
Interior Details
1638
N/A
1
Has Heating:
Yes
Heating Type:
Floor/wall Furnace
Has Cooling:
No
Cooling Type:
N/A
Has Fuel:
No
Fuel Type:
N/A
Has Basement:
No
Basement Type:
N/A
Has Flooring:
No
Flooring Type:
N/A
Has Fireplace:
Yes
Fireplace Type:
N/A
Property Details
23980
No
No
Type:
Garage, Detached
Location:
N/A
Status:
N/A
Number of Spaces:
2
No
No
No
No
No
No
No
Construction Details
N/A
Brick
N/A
Gable
Composition Shingle
Tax History
Year
Amount
Land
Improvement
Percent Change
Assessment
2020
$1,885
$6,595
$63,322
--%
$69,917
2019
$1,829
$6,595
$60,111
--%
$66,706
2018
$1,669
$6,595
$58,038
--%
$64,633
2017
$1,631
$6,595
$56,724
--%
$63,319
2016
$1,494
$6,595
$53,528
--%
$60,123
2013
$1,329
$6,595
$51,349
--%
$57,944
2013
$1,329
$6,595
$50,213
--%
$56,808
2012
$1,250
$6,595
$50,295
--%
$56,890

Average Home Price in 79602
Nearby Properties
Zip Code
Price
Bed
Bath
Sqft
Lot
Sold Date
$174,923
$174,923
4 Beds
2 Baths
1,716 Sqft
5,200 Lot (sqft)
Sold 10/26/2026