
Member Features
Find Real Estate Bargain!
Full foreclosure details
Home value, equity and ownership info
Find homes priced below market
Get full access with a FREE Account
Already a member?
$525,000
Listing Price4beds
3baths
1,742sqft
12,386sqft lot
1624 20th Ave Se, Altoona, IA 50009
Member Features
Find Real Estate Bargain!
Full foreclosure details
Home value, equity and ownership info
Find homes priced below market
Get full access with a FREE Account
Already a member?
For Sale
Off Market
Home type
Price / sqft
Year built
Home Details
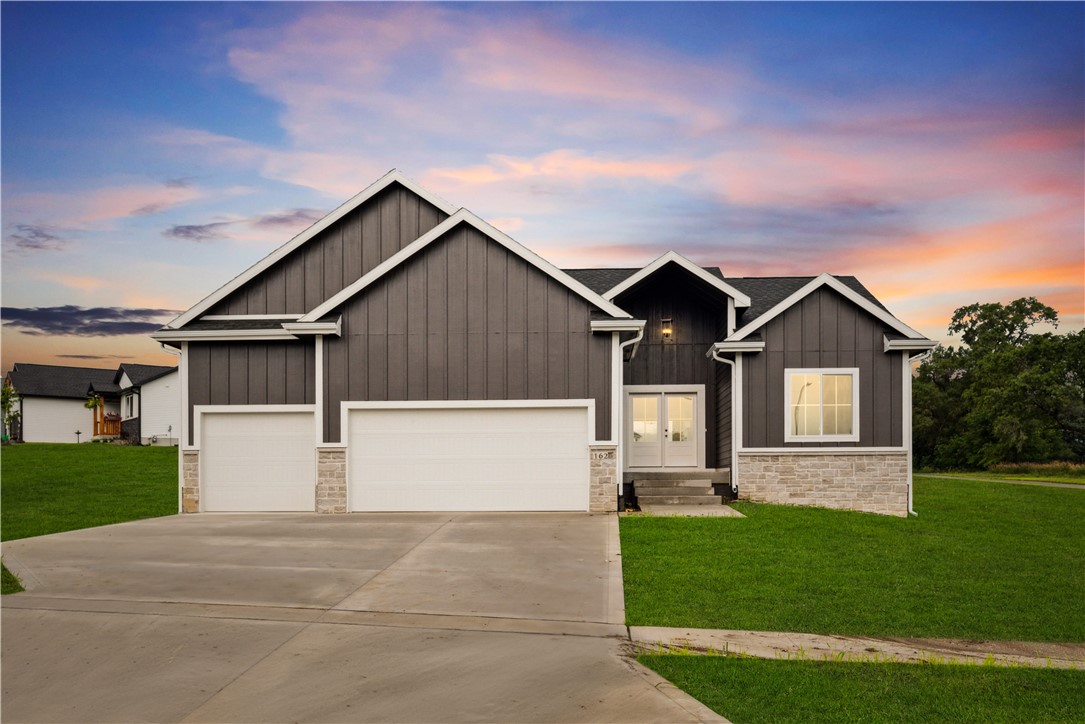
Welcome to the popular Happe Homes Bailey ranch plan with nearly 1750 SF of main level living space. This beautiful home is thoughtfully laid out and loaded with features! From the moment you step inside you will love the open layout concept with hard surface flooring flowing throughout main areas and an abundance of natural light. The kitchen features a large center island, quartz counters, 42" upper cabinets, tile backsplash, and a 11'x4' pantry! The primary bedroom includes a box ceiling and leads into the ensuite bath with tile shower, double vanity, and large walk-in closet. The rear staircase allows for a walk-out door at the landing to concrete patio. Lower level is finished with large family room including wet bar, 4th bedroom and additional bath. Happe Homes includes MORE with 2x6 construction, Hardi plank siding, executive trim package, free moving incentive and in house warranty. Don't miss out on this great home, schedule a tour today! All information obtained from seller and public records.
Interior Details
1742
4
3
Has Heating:
Yes
Heating Type:
Forced Air
Has Cooling:
Yes
Cooling Type:
N/A
Has Fuel:
No
Fuel Type:
N/A
Has Basement:
No
Basement Type:
Finished
Has Flooring:
No
Flooring Type:
N/A
Has Fireplace:
Yes
Fireplace Type:
Yes
Property Details
12386
Yes
Yes
Type:
Garage, Attached
Location:
N/A
Status:
N/A
Number of Spaces:
0
No
No
No
No
Yes
No
No
Construction Details
Ranch
Concrete Block
N/A
Gable/hip
Asphalt
Tax History
Year
Amount
Land
Improvement
Percent Change
Assessment

Average Home Price in 50009
Nearby Properties
Zip Code
Price
Bed
Bath
Sqft
Lot
Sold Date
$448,215
$448,215
2 Beds
2 Baths
1,488 Sqft
17,733 Lot (sqft)
Sold 06/24/2026
$336,840
$336,840
3 Beds
3 Baths
1,849 Sqft
7,687 Lot (sqft)
Sold 06/02/2026
$326,785
$326,785
3 Beds
3.5 Baths
1,794 Sqft
6,849 Lot (sqft)
Sold 10/05/2026
$486,679
$486,679
3 Beds
2 Baths
1,619 Sqft
15,731 Lot (sqft)
Sold 09/29/2026
$335,900
$335,900
3 Beds
3 Baths
1,538 Sqft
12,048 Lot (sqft)
Sold 10/06/2026
$525,000
$525,000
4 Beds
3 Baths
1,742 Sqft
12,386 Lot (sqft)
Sold 09/29/2026
$334,990
$334,990
3 Beds
3 Baths
1,538 Sqft
5,720 Lot (sqft)
Sold 09/29/2026
$483,898
$483,898
3 Beds
3 Baths
1,524 Sqft
9,167 Lot (sqft)
Sold 10/05/2026
$329,900
$329,900
3 Beds
3 Baths
1,538 Sqft
9,014 Lot (sqft)
Sold 10/05/2026




