Member Features
Find Real Estate Bargain!
Full foreclosure details
Home value, equity and ownership info
Find homes priced below market
Get full access with a FREE Account
Already a member?
$352,986
Listing Price--beds
2baths
1,725sqft
6,774sqft lot
456 S 201st Ln, Buckeye, AZ 85326
Member Features
Find Real Estate Bargain!
Full foreclosure details
Home value, equity and ownership info
Find homes priced below market
Get full access with a FREE Account
Already a member?
For Sale
Home type
Price / sqft
Year built
Home Details
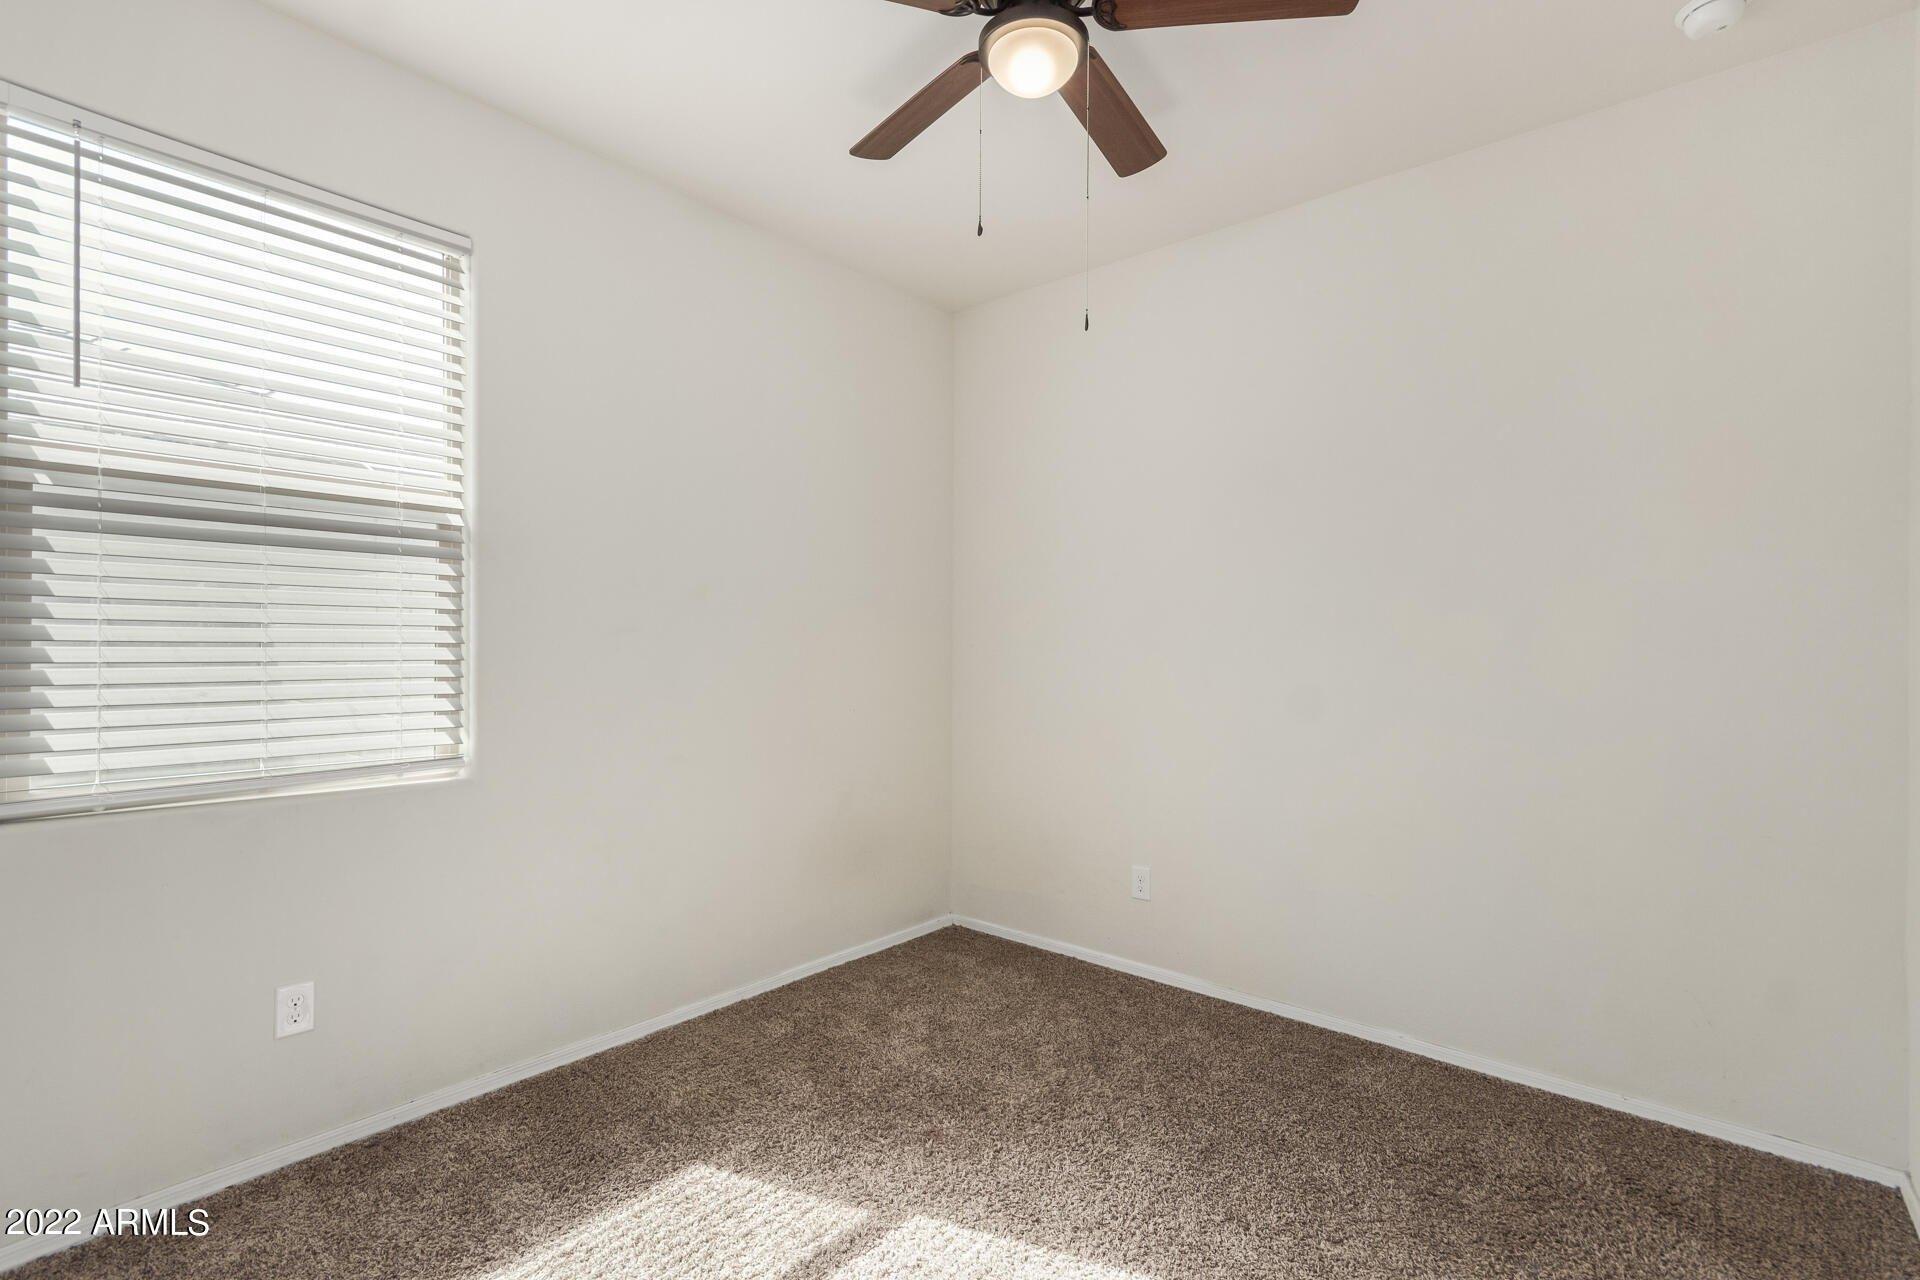
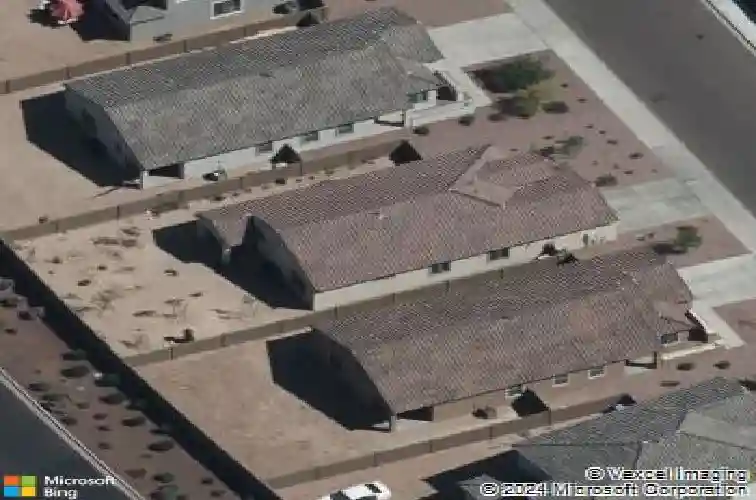
Move-in ready Buckeye home in Blue Horizons with 3 beds, 2 baths, a separate den, no backyard neighbors, & a larger lot. This inviting single-level home features an open floor plan, all tile & brand-new vinyl flooring throughout, & no carpet anywhere, creating a clean, modern look with easy maintenance. The kitchen stands out with newer Samsung smart Wi-Fi appliances including the refrigerator, stove & microwave, all less than a year old. Additional highlights include a gas tankless water heater & a more private backyard setting. Clean, updated, & functional, this home combines smart-home convenience, hard-surface flooring throughout, low-maintenance living, flexible den space, modern finishes, & a desirable split-bedroom feel that stands out from the competition. This is the one! Additional Info: nnDesirable Blue Horizons location with convenient access just south of I-10 at Jackrabbit Trail, making commuting, daily errands, and getting around the West Valley easier. Buyers will appreciate the nearby Liberty Elementary School area, Buckeye Union High School District, and the overall neighborhood feel of this popular Buckeye community. Blue Horizons also offers neighborhood amenities that include playground areas and well-lit walking paths, while Skyline Regional Park is nearby for hiking, biking, and equestrian trails. The separate den adds valuable flex space for a home office, playroom, study area, workout room, or guest overflow. Combined with the larger lot and more priv
Interior Details
1725
N/A
2
Has Heating:
Yes
Heating Type:
Forced Air With Air Conditioning
Has Cooling:
Yes
Cooling Type:
Refrigerator
Has Fuel:
No
Fuel Type:
N/A
Has Basement:
No
Basement Type:
N/A
Has Flooring:
No
Flooring Type:
N/A
Has Fireplace:
Yes
Fireplace Type:
N/A
Property Details
6774
Yes
Yes
Type:
N/A
Location:
N/A
Status:
N/A
Number of Spaces:
N/A
N/A
N/A
N/A
N/A
N/A
N/A
N/A
Construction Details
N/A
Combination
N/A
N/A
Concrete
Tax History
Year
Amount
Land
Improvement
Percent Change
Assessment
2020
$1,610
$3,970
$15,900
--%
$19,870
2019
$136
$1,260
$0
--%
$1,260
2018
$124
$1,230
$0
--%
$1,230
2017
$121
$1,185
$0
--%
$1,185
2016
$111
$1,290
$0
--%
$1,290
2014
$96
$624
$0
--%
$624
2013
$106
$640
$0
--%
$640
2012
$136
$900
$0
--%
$900

Average Home Price in 85326
Nearby Properties
Zip Code
Price
Bed
Bath
Sqft
Lot
Sold Date
$383,633
$383,633
3 Beds
2.5 Baths
1,954 Sqft
6,477 Lot (sqft)
Sold 10/17/2026
$424,139
$424,139
3 Beds
3 Baths
1,895 Sqft
9,073 Lot (sqft)
Sold 09/17/2026
$390,443
$390,443
4 Beds
2.5 Baths
1,800 Sqft
7,467 Lot (sqft)
Sold 09/17/2026
$356,815
$356,815
4 Beds
2.5 Baths
1,664 Sqft
8,378 Lot (sqft)
Sold 09/10/2026
$375,511
$375,511
-- Beds
2.5 Baths
1,820 Sqft
6,695 Lot (sqft)
Sold 09/03/2026
$425,000
$425,000
3 Beds
2.5 Baths
1,954 Sqft
6,687 Lot (sqft)
Sold 07/07/2026
$403,678
$403,678
3 Beds
2.5 Baths
1,954 Sqft
6,971 Lot (sqft)
Sold 06/24/2026
$356,641
$356,641
-- Beds
2.5 Baths
1,664 Sqft
7,180 Lot (sqft)
Sold 06/10/2026
$398,651
$398,651
3 Beds
2.5 Baths
1,954 Sqft
6,409 Lot (sqft)
Sold 06/03/2026