Member Features
Find Real Estate Bargain!
Full foreclosure details
Home value, equity and ownership info
Find homes priced below market
Get full access with a FREE Account
Already a member?
$2,490,000
Listing Price4beds
5baths
3,924sqft
315,810sqft lot
6511 200th Street E, Bradenton, FL 34211
Member Features
Find Real Estate Bargain!
Full foreclosure details
Home value, equity and ownership info
Find homes priced below market
Get full access with a FREE Account
Already a member?
For Sale
Off Market
Home type
Price / sqft
Year built
Home Details
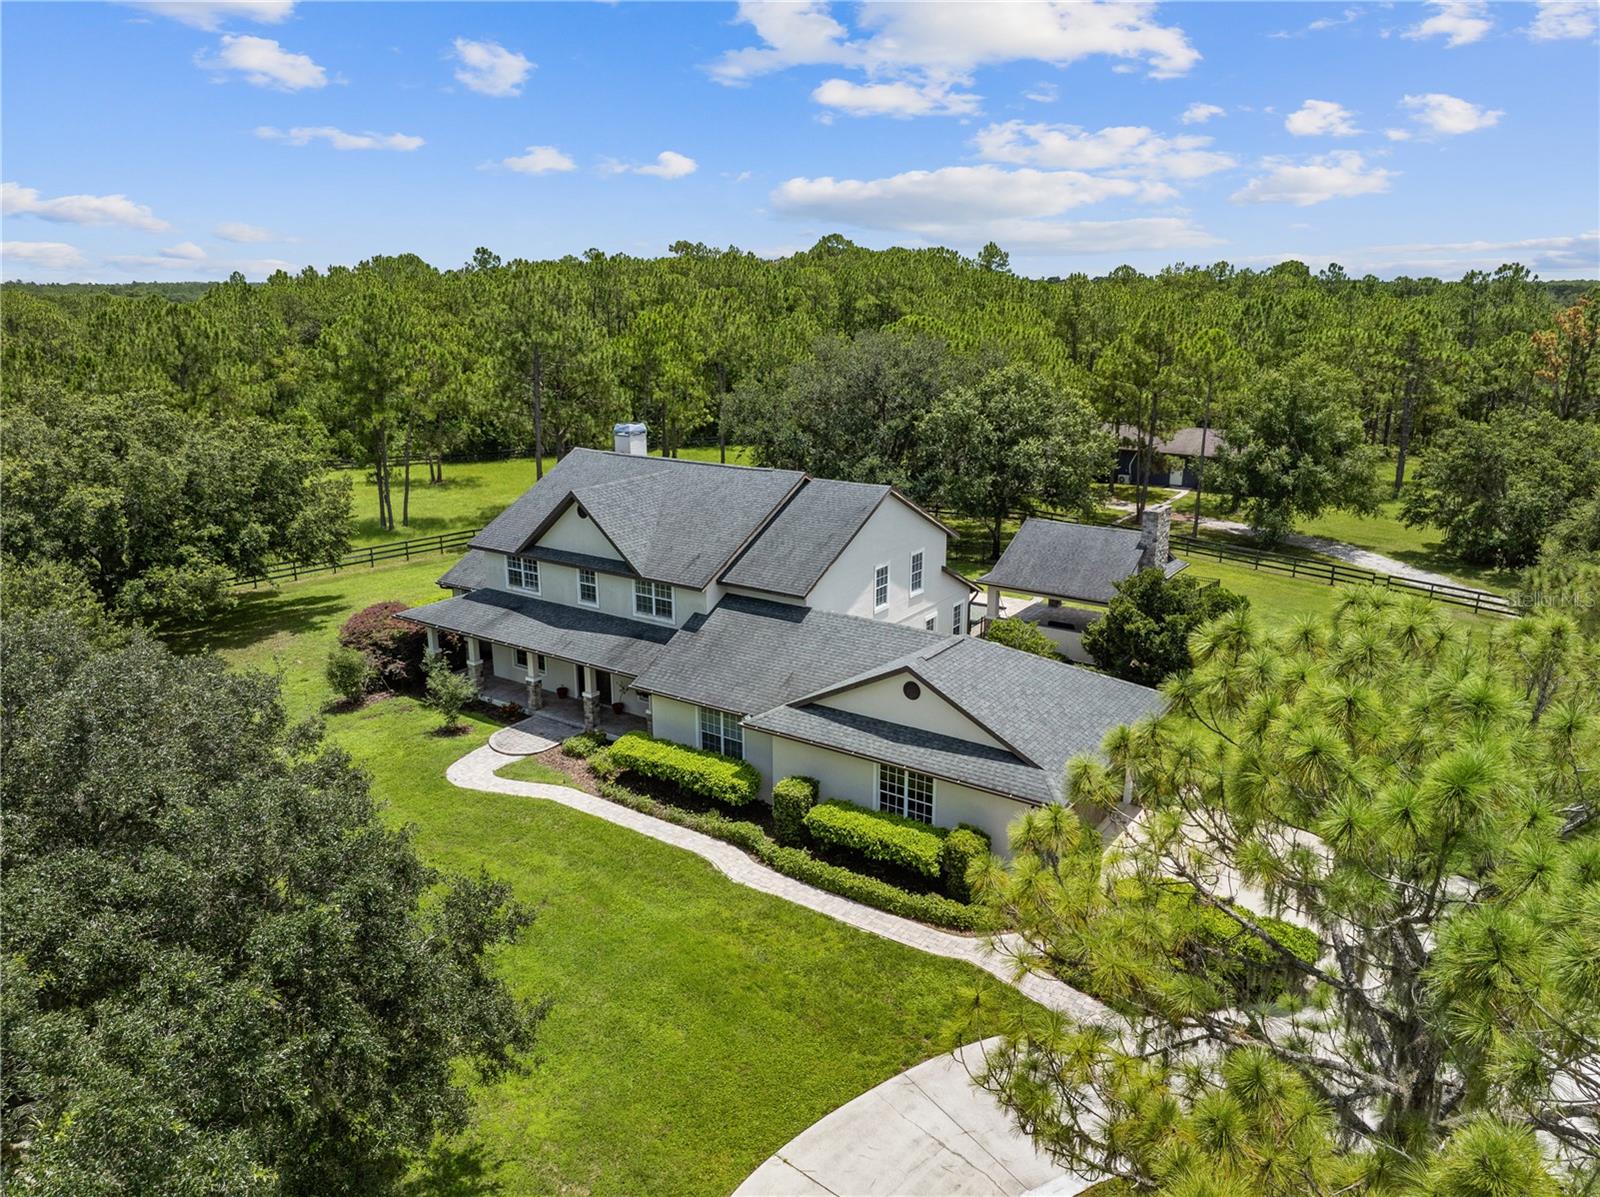
***MOTIVATED SELLERS*** Ideally set on 7.25 cross-fenced acres within the highly-rated equestrian community of The Forest at Panther Ridge, this stunning Craftsman style home offers a unique multi-generational living experience. Featuring 4 bedrooms and 3.5 bathrooms in the main house, plus a 1 bedroom, 1 bath detached in-law suite, this property provides both luxury and flexibility for extended family living or guest accommodations. Surrounded by ancient forests, rolling green pastures, and over 17 miles of meandering private trails, experience unrivaled privacy while enjoying nature walks, horseback riding, elaborate gardens, and an abundance of undisturbed wildlife. Completely remodeled in 2018 with a modern open concept floor plan, the main house boasts soaring cathedral ceilings and abundant natural light. Warm wood flooring flows through spacious dining and living areas. The chef's kitchen is generously appointed with gorgeous cabinets by Metro, Subzero 42 refrigerator and 24 wine storage, WOLF 48 6-burner gas range with griddle, WOLF 24 microwave, and quartz countertops. The oversized great room sets the stage for entertaining with a floor-to-ceiling wood-burning fireplace, custom tiled mantle, and sliding doors leading to the outdoor oasis. Enjoy the outdoors from the lanai boasting a heated saltwater pool and spa, with an enormous covered outdoor entertainment area featuring a 42 Alfresco grill, Subzero 24 outdoor refrigerator, wood-burning fireplace, and a huge
Interior Details
3924
4
5
Has Heating:
Yes
Heating Type:
Central
Has Cooling:
Yes
Cooling Type:
Central
Has Fuel:
Yes
Fuel Type:
Electric
Has Basement:
No
Basement Type:
No Basement
Has Flooring:
No
Flooring Type:
N/A
Has Fireplace:
Yes
Fireplace Type:
N/A
Property Details
315810
No
Yes
Type:
Garage, Attached
Location:
N/A
Status:
N/A
Number of Spaces:
3
No
No
No
No
Yes
No
No
Construction Details
N/A
Stucco
N/A
Gable/hip
Composition Shingle
Tax History
Year
Amount
Land
Improvement
Percent Change
Assessment
2020
$11,144
$232,750
$511,688
--%
$744,438
2019
$7,886
$0
$0
--%
$525,534
2018
$7,650
$0
$0
--%
$503,704
2017
$7,142
$0
$0
--%
$493,344
2016
$7,145
$0
$0
--%
$483,197
2014
$7,250
$0
$0
--%
$476,030
2013
$7,236
$0
$0
--%
$468,995
2012
$7,122
$0
$0
--%
$461,155

Average Home Price in 34211
Nearby Properties
Zip Code
Price
Bed
Bath
Sqft
Lot
Sold Date
$2,490,000
$2,490,000
4 Beds
5 Baths
3,924 Sqft
315,810 Lot (sqft)
Sold 10/13/2026
$2,100,000
$2,100,000
3 Beds
4 Baths
3,721 Sqft
341,118 Lot (sqft)
Sold 10/26/2026