Member Features
Find Real Estate Bargain!
Full foreclosure details
Home value, equity and ownership info
Find homes priced below market
Get full access with a FREE Account
Already a member?
$352,500
Listing Price3beds
2baths
1,352sqft
9,975sqft lot
1511 1st Street Sw, Saint Paul, MN 55112
Member Features
Find Real Estate Bargain!
Full foreclosure details
Home value, equity and ownership info
Find homes priced below market
Get full access with a FREE Account
Already a member?
For Sale
Off Market
Home type
Price / sqft
Year built
Home Details
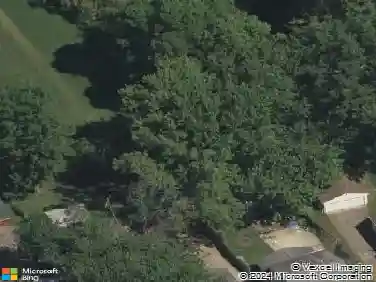
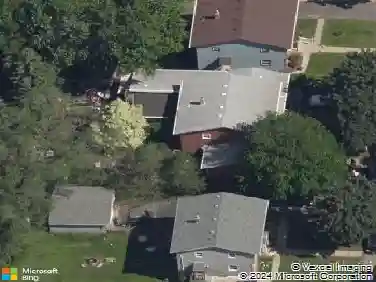
Treat yourselves to a tour of this beautifully maintained, move in ready, New Brighton Ranch home featuring a well appointed main level with natural woodwork, hardwood and tiled floors. Enter into formal living room with large picture window looking out upon quiet tree lined street. A few steps further and you find the open concept floor plan with kitchen, dining and family room comprising the great room with gas fireplace. Check out the spacious fenced back yard through the set of sliding doors off the dining area to find spacious patio, lots of lawn for outdoor games, small garden plot and handy storage shed. The three bedrooms include a primary bedroom with its own 3/4 bath. Lower level is drain tiled with a sump pump and has a finished amusement room area and and extra flex room, lower level laundry and storage room. Recent updates include hot water heater 2024, furnace 2019 Gas fireplace 2007 and roof, siding and windows in 2006.
Interior Details
1352
3
2
Has Heating:
Yes
Heating Type:
Yes
Has Cooling:
Yes
Cooling Type:
Central
Has Fuel:
Yes
Fuel Type:
Gas
Has Basement:
No
Basement Type:
Full
Has Flooring:
No
Flooring Type:
N/A
Has Fireplace:
Yes
Fireplace Type:
N/A
Property Details
9975
Yes
Yes
Type:
Garage, Attached
Location:
N/A
Status:
N/A
Number of Spaces:
2
N/A
N/A
N/A
N/A
N/A
N/A
N/A
Construction Details
Ranch
Aluminum/vinyl
N/A
N/A
N/A
Tax History
Year
Amount
Land
Improvement
Percent Change
Assessment
2020
$4,338
$0
$0
--%
$283,100
2019
$3,716
$0
$0
--%
$255,100
2018
$3,504
$0
$0
--%
$233,200
2017
$3,292
$0
$0
--%
$219,000
2016
$3,192
$0
$0
--%
$204,500
2014
$3,064
$0
$0
--%
$183,900
2011
$3,464
$0
$0
--%
$208,600

Average Home Price in 55112
Nearby Properties
Zip Code
Price
Bed
Bath
Sqft
Lot
Sold Date
$369,362
$369,362
4 Beds
1.5 Baths
1,372 Sqft
10,452 Lot (sqft)
Sold 10/22/2026
$386,116
$386,116
3 Beds
3 Baths
1,272 Sqft
9,300 Lot (sqft)
Sold 09/01/2026
$385,774
$385,774
4 Beds
2 Baths
1,322 Sqft
9,940 Lot (sqft)
Sold 09/01/2026
$379,000
$379,000
4 Beds
2 Baths
1,211 Sqft
9,956 Lot (sqft)
Sold 10/18/2026
$387,328
$387,328
3 Beds
2 Baths
1,400 Sqft
10,240 Lot (sqft)
Sold 10/18/2026
$380,000
3 Beds
2 Baths
1,364 Sqft
11,058 Lot (sqft)
Sold 10/13/2026
$375,000
4 Beds
2 Baths
1,436 Sqft
10,873 Lot (sqft)
Sold 10/13/2026
$295,000
$295,000
3 Beds
2 Baths
1,445 Sqft
10,944 Lot (sqft)
Sold 10/12/2026
$352,500
$352,500
3 Beds
2 Baths
1,352 Sqft
9,975 Lot (sqft)
Sold 09/29/2026