
Member Features
Find Real Estate Bargain!
Full foreclosure details
Home value, equity and ownership info
Find homes priced below market
Get full access with a FREE Account
Already a member?
$325,000
Listing Price4beds
3baths
2,596sqft
16,000sqft lot
418 1st Ave E, Oskaloosa, IA 52577
Member Features
Find Real Estate Bargain!
Full foreclosure details
Home value, equity and ownership info
Find homes priced below market
Get full access with a FREE Account
Already a member?
For Sale
Off Market
Home type
Price / sqft
Year built
Home Details
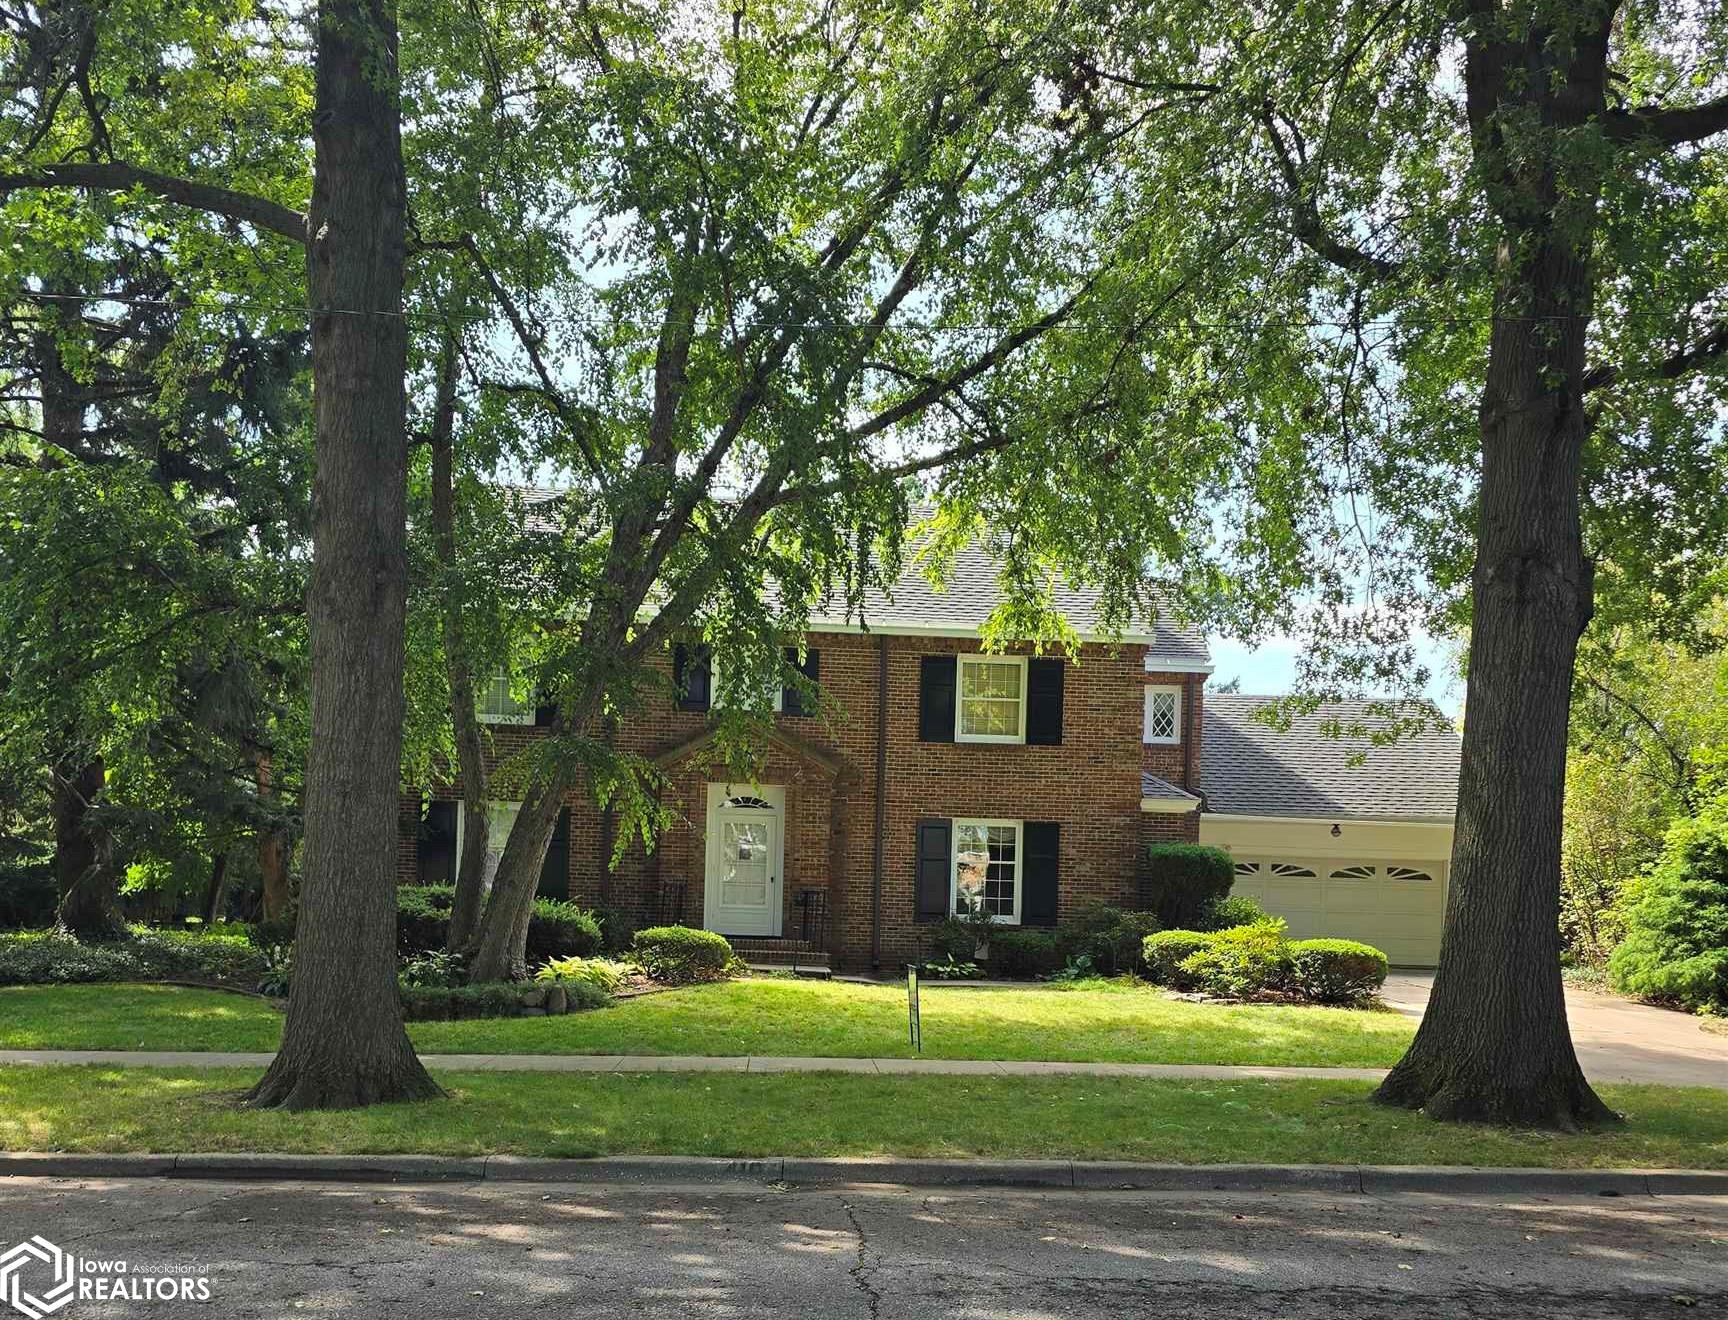
SELLER IS OFFERING $10, 000 TOWARDS UPDATES WITH AN ACCEPTABLE OFFER!!!! Here is your chance to own a gorgeous, historic home near downtown Oskaloosa! It is everything you could want in a traditional, brick home and more. Stepping inside the front entrance, you can immediately see the careful detail everywhere. From the custom railing and stair runner to the ornate woodwork, to the marble floor transitions, no feature was ignored. The main floor includes a kitchen and breakfast nook with built in custom cabinetry, formal dining room with French doors leading to the back yard, grand living room with wood burning fireplace, and a handsome den with a half bath. Upstairs includes three bedrooms and two full bathrooms. The spacious primary ensuite includes a large soaking tub, marble tile, built in vanities and storage, multiple closets, window with built in bench seat, and a fireplace surround from England, dating back to the 1800s. Across from the primary suite is a balcony overlooking the secluded backyard. Original hardwood flooring, doors, door handles, and iron vent covers are found throughout the home. There are many large windows, letting in lots of natural light. The home has a two-car garage and full basement. Its walkable distance to downtown Oskaloosa so you will be able to enjoy all the events our beautiful community has to offer.
Interior Details
2596
4
3
Has Heating:
Yes
Heating Type:
Forced Air With Air Conditioning
Has Cooling:
Yes
Cooling Type:
N/A
Has Fuel:
Yes
Fuel Type:
Gas
Has Basement:
No
Basement Type:
Full
Has Flooring:
No
Flooring Type:
Carpet
Has Fireplace:
Yes
Fireplace Type:
N/A
Property Details
16000
Yes
No
Type:
Garage, Attached
Location:
N/A
Status:
N/A
Number of Spaces:
2
No
No
No
No
No
No
No
Construction Details
N/A
Brick
N/A
Gable
Wood
Tax History
Year
Amount
Land
Improvement
Percent Change
Assessment
2019
$4,858
$28,690
$211,370
--%
$240,060
2019
$4,628
$0
$0
--%
$226,350
2018
$4,628
$0
$0
--%
$226,350
2017
$4,464
$0
$0
--%
$212,390
2016
$4,250
$0
$0
--%
$212,390

Average Home Price in 52577
Nearby Properties
Zip Code
Price
Bed
Bath
Sqft
Lot
Sold Date
$259,900
$259,900
4 Beds
2 Baths
2,713 Sqft
8,160 Lot (sqft)
Sold 09/29/2026
$249,900
$249,900
3 Beds
2 Baths
2,308 Sqft
7,200 Lot (sqft)
Sold 10/06/2026
$177,606
$177,606
5 Beds
2.5 Baths
2,521 Sqft
9,042 Lot (sqft)
Sold 10/06/2026
$325,000
$325,000
4 Beds
3 Baths
2,596 Sqft
16,000 Lot (sqft)
Sold 09/29/2026
$187,095
$187,095
4 Beds
2 Baths
2,381 Sqft
10,624 Lot (sqft)
Sold 10/06/2026




