
Member Features
Find Real Estate Bargain!
Full foreclosure details
Home value, equity and ownership info
Find homes priced below market
Get full access with a FREE Account
Already a member?
$369,000
Listing Price4beds
3baths
2,832sqft
14,810sqft lot
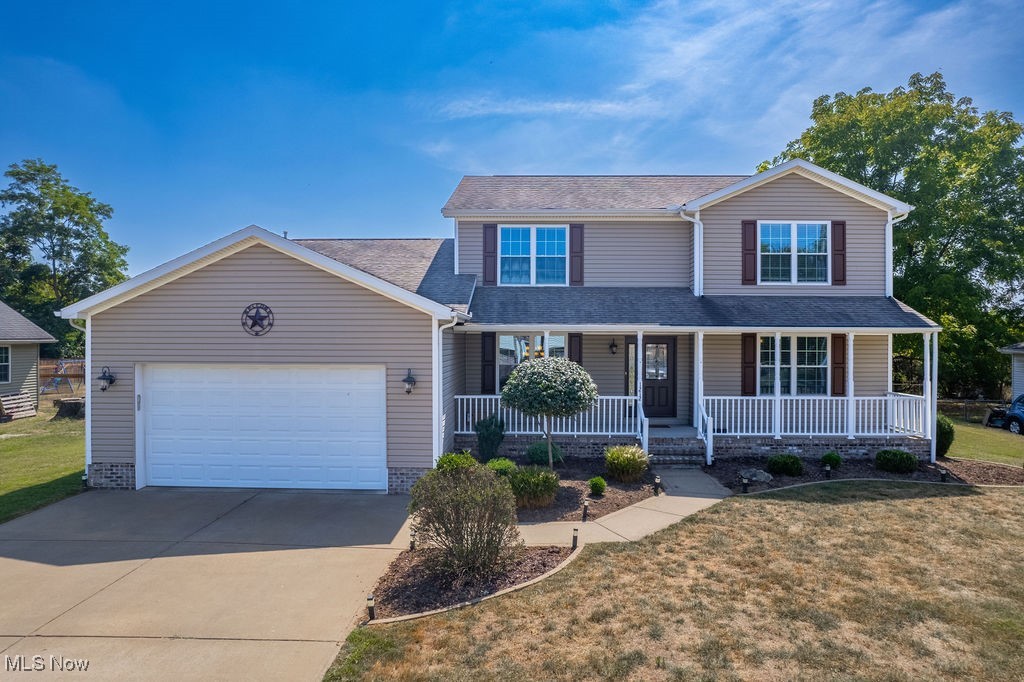
1212 19th St, Vienna, WV 26105
Member Features
Find Real Estate Bargain!
Full foreclosure details
Home value, equity and ownership info
Find homes priced below market
Get full access with a FREE Account
Already a member?
For Sale
Off Market
Home type
Price / sqft
Year built
Home Details
Welcome home to this delightful 10-year-old home in Vienna! This quality build is situated on a double lot, with flat front and back yards for easy maintenance. The attached double garage offers security, privacy, and convenience year round. The home features four bedrooms and three bathrooms, and two living spaces ensuring plenty of space. The massive first floor living room is open to the gourmet kitchen, which is beautifully appointed with granite countertops, a large island, and plenty of cabinetry. A separate dining room with engineered wood floors offers plenty of space for enjoying meals. A large primary bedroom includes a roomy private bathroom and large closet. With the primary suite and laundry on the main level, this home is great for all stages of life. Upstairs, you'll find a large family room space with versatility to be used for any number of purposes. Three more generously sized bedrooms and another full bath round out the second level. With bonus amenities like walk-in closets in EVERY bedroom, dual level air conditioning, and a central vacuum system, this home is not lacking in comfort or convenience. A front porch and back deck allow for outdoor enjoyment, and a storage shed offers extra space for lawn equipment. Don't miss your opportunity to own a this newer quality-built home in Vienna!
Interior Details
2832
4
3
Has Heating:
Yes
Heating Type:
Central
Has Cooling:
Yes
Cooling Type:
Central
Has Fuel:
Yes
Fuel Type:
Gas
Has Basement:
No
Basement Type:
N/A
Has Flooring:
No
Flooring Type:
N/A
Has Fireplace:
Yes
Fireplace Type:
N/A
Property Details
14810
Yes
Yes
Type:
N/A
Location:
N/A
Status:
N/A
Number of Spaces:
N/A
N/A
N/A
N/A
N/A
N/A
N/A
N/A
Construction Details
Conventional
Aluminum/vinyl
N/A
N/A
N/A
Tax History
Year
Amount
Land
Improvement
Percent Change
Assessment
2020
$2,241
$23,160
$128,280
--%
$151,440
2019
$2,257
$22,740
$126,060
--%
$148,800
2018
$2,263
$22,260
$123,840
--%
$146,100
2017
$2,140
$22,260
$115,320
--%
$137,580
2016
$1,964
$22,260
$111,300
--%
$133,560
2014
$313
$21,360
$0
--%
$21,360
2013
$716
$12,180
$0
--%
$12,180
2012
$709
$12,180
$0
--%
$12,180

Average Home Price in 26105
Nearby Properties
Zip Code
Price
Bed
Bath
Sqft
Lot
Sold Date
$853,545
3 Beds
2.5 Baths
2,717 Sqft
11,195 Lot (sqft)
Sold 10/06/2026
$369,000
$369,000
4 Beds
3 Baths
2,832 Sqft
14,810 Lot (sqft)
Sold 09/29/2026
$311,248
$311,248
3 Beds
3.5 Baths
2,700 Sqft
8,712 Lot (sqft)
Sold 10/05/2026




