Member Features
Find Real Estate Bargain!
Full foreclosure details
Home value, equity and ownership info
Find homes priced below market
Get full access with a FREE Account
Already a member?
$849,990
Listing Price3beds
2baths
2,104sqft
6,373sqft lot
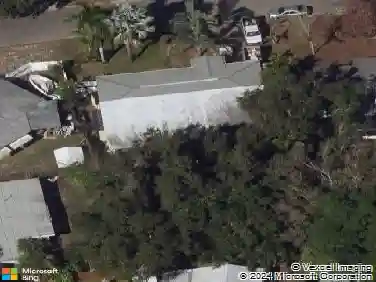
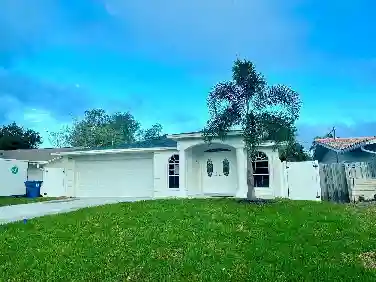
3212 19th Street N, Saint Petersburg, FL 33713
Member Features
Find Real Estate Bargain!
Full foreclosure details
Home value, equity and ownership info
Find homes priced below market
Get full access with a FREE Account
Already a member?
For Sale
Off Market
Home type
Price / sqft
Year built
Home Details
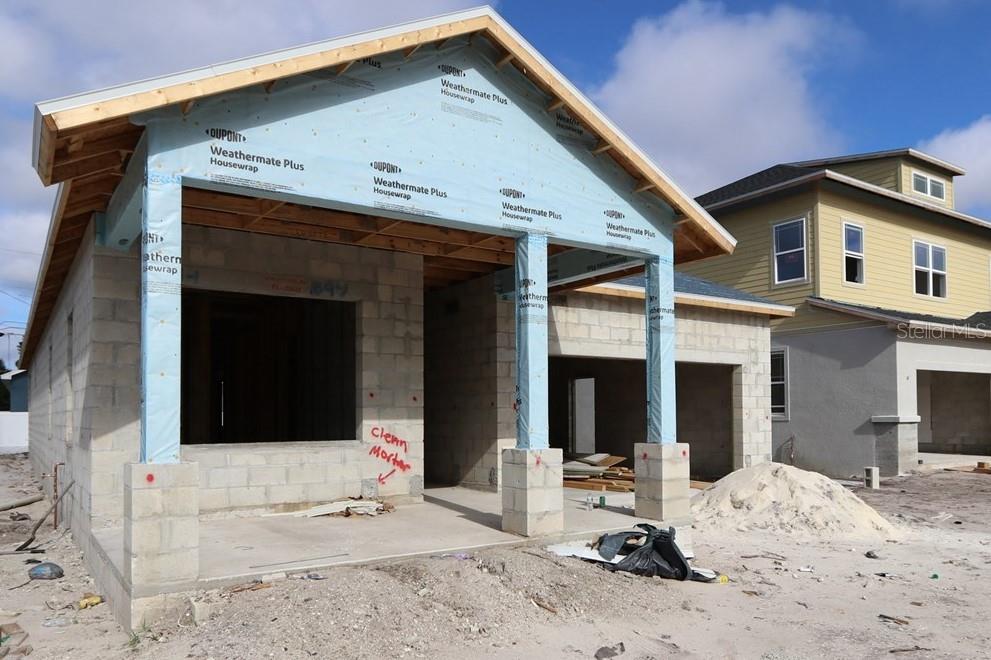
Under Construction. Enjoy this gorgeous new craftsman style home that draws you in with its charming exterior style including Hardie board and stone detail. As you enter you will notice the gracious entry that guides you through this well-designed footprint with guest bedrooms towards the front and your private Owners Retreat to the back giving you the ultimate privacy. Absorb the beautiful natural light as you move through this home that provides a glimpse of the luscious landscape to seep in from outside. The over-sized Study with French doors that allow you to have that quiet space you need to dive into your daily task successfully. Entertaining is a breeze in this open designer kitchen with beautiful quartz countertops, and spacious island for all your guest and family to enjoy. Everyone can move freely with plenty of space as the dining area can accommodate a large table and buffet. Enjoy Florida evenings by unwinding on your covered lanai in your private back yard under the shade of neighboring trees. David Weekley Homes builds each home with quality and energy efficiency while also providing peace of mind with a superior 1, 2, 10-year warranty. Contact our sales team today for more information and seize the opportunity to love where you live!
Interior Details
2104
3
2
Has Heating:
Yes
Heating Type:
Central
Has Cooling:
Yes
Cooling Type:
Central
Has Fuel:
No
Fuel Type:
N/A
Has Basement:
No
Basement Type:
N/A
Has Flooring:
No
Flooring Type:
N/A
Has Fireplace:
Yes
Fireplace Type:
N/A
Property Details
6373
No
No
Type:
Garage, Attached
Location:
N/A
Status:
N/A
Number of Spaces:
0
No
No
No
No
No
No
No
Construction Details
N/A
Brick
N/A
Gable/hip
N/A
Tax History
Year
Amount
Land
Improvement
Percent Change
Assessment

Average Home Price in 33713
Nearby Properties
Zip Code
Price
Bed
Bath
Sqft
Lot
Sold Date
$849,990
3 Beds
2 Baths
2,104 Sqft
6,373 Lot (sqft)
Sold 10/13/2026
$769,900
3 Beds
3 Baths
1,869 Sqft
4,243 Lot (sqft)
Sold 09/29/2026
$649,000
4 Beds
1 Baths
1,792 Sqft
9,108 Lot (sqft)
Sold 10/12/2026
$579,900
3 Beds
2 Baths
2,048 Sqft
6,098 Lot (sqft)
Sold 10/13/2026
$667,150
4 Beds
3 Baths
1,839 Sqft
6,364 Lot (sqft)
Sold 10/13/2026
$615,000
3 Beds
2 Baths
1,860 Sqft
6,351 Lot (sqft)
Sold 10/13/2026
$900,000
4 Beds
3 Baths
2,360 Sqft
8,207 Lot (sqft)
Sold 10/13/2026
$815,000
-- Beds
3 Baths
2,220 Sqft
5,075 Lot (sqft)
Sold 10/13/2026
$519,900
4 Beds
3 Baths
2,308 Sqft
4,369 Lot (sqft)
Sold 10/12/2026