Member Features
Find Real Estate Bargain!
Full foreclosure details
Home value, equity and ownership info
Find homes priced below market
Get full access with a FREE Account
Already a member?
$140,000
Listing Price3beds
2baths
1,416sqft
2,090sqft lot
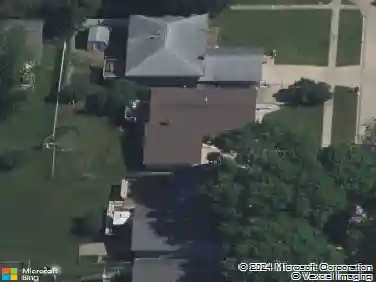
361 19th Street Se, Cedar Rapids, IA 52403
Member Features
Find Real Estate Bargain!
Full foreclosure details
Home value, equity and ownership info
Find homes priced below market
Get full access with a FREE Account
Already a member?
For Sale
Off Market
Home type
Price / sqft
Year built
Home Details
This three-bedroom, two-story home features hardwood floors, tall ceilings, and generous natural light throughout. The main level offers a spacious living room, formal dining with coffered ceiling detail, a functional kitchen with cabinet storage and gas range, plus a half bath for convenience. An enclosed porch adds versatile bonus space for hobbies, plants, or a quiet retreat.nnUpstairs youll find three bedrooms and a full bath, while the unfinished walk-up attic and basement provide excellent storage and future potential. Laundry hookups are located in the lower level.nnPositioned near downtown Cedar Rapids, schools, and parks, this home pairs traditional character with flexible spaces in a convenient location.
Interior Details
1416
3
2
Has Heating:
Yes
Heating Type:
Forced Air With Air Conditioning
Has Cooling:
Yes
Cooling Type:
None
Has Fuel:
Yes
Fuel Type:
Gas
Has Basement:
No
Basement Type:
Full
Has Flooring:
No
Flooring Type:
Carpet
Has Fireplace:
Yes
Fireplace Type:
N/A
Property Details
2090
No
No
Type:
N/A
Location:
N/A
Status:
N/A
Number of Spaces:
N/A
No
No
No
No
Yes
No
No
Construction Details
Multi-level
Other (not Classified)
N/A
Hip
Asphalt
Tax History
Year
Amount
Land
Improvement
Percent Change
Assessment
2020
$1,052
$6,500
$42,500
--%
$49,000
2019
$890
$6,500
$42,500
--%
$49,000
2018
$866
$6,500
$34,800
--%
$41,300
2017
$910
$6,500
$34,800
--%
$41,300
2016
$618
$6,500
$35,300
--%
$41,800
2014
$910
$6,510
$40,930
--%
$47,440
2012
$1,194
$6,510
$46,127
--%
$52,637
2011
$1,136
$6,510
$61,720
--%
$68,230

Average Home Price in 52403
Nearby Properties
Zip Code
Price
Bed
Bath
Sqft
Lot
Sold Date
$148,772
5 Beds
2.75 Baths
1,607 Sqft
2,265 Lot (sqft)
Sold 10/28/2026
$95,004
3 Beds
1.5 Baths
1,586 Sqft
4,181 Lot (sqft)
Sold 10/16/2026
$120,000
3 Beds
1 Baths
1,526 Sqft
5,619 Lot (sqft)
Sold 10/10/2026
$120,548
$120,548
3 Beds
1 Baths
1,358 Sqft
2,787 Lot (sqft)
Sold 09/18/2026
$126,159
$126,159
3 Beds
2.75 Baths
1,302 Sqft
2,003 Lot (sqft)
Sold 08/19/2026
$147,845
3 Beds
1 Baths
1,239 Sqft
5,662 Lot (sqft)
Sold 05/20/2026
$130,430
$130,430
2 Beds
2.25 Baths
1,457 Sqft
5,619 Lot (sqft)
Sold 10/26/2026
$200,000
3 Beds
2 Baths
1,372 Sqft
5,619 Lot (sqft)
Sold 10/26/2026
$192,493
$192,493
3 Beds
1.5 Baths
1,529 Sqft
4,573 Lot (sqft)
Sold 10/27/2026