Member Features
Find Real Estate Bargain!
Full foreclosure details
Home value, equity and ownership info
Find homes priced below market
Get full access with a FREE Account
Already a member?
$225,000
Listing Price--beds
--baths
1,052sqft
1,398sqft lot
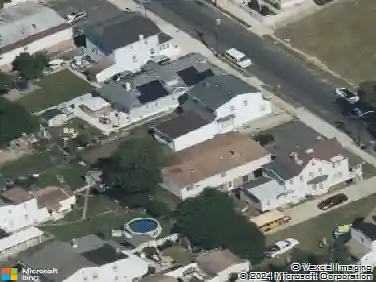
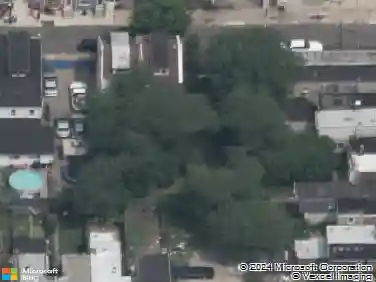
914 N 19th St, Camden, NJ 08105
Member Features
Find Real Estate Bargain!
Full foreclosure details
Home value, equity and ownership info
Find homes priced below market
Get full access with a FREE Account
Already a member?
For Sale
Pending
Off Market
Home type
Price / sqft
Year built
Home Details
3BD/1BTH townhome home with central A/C AND private off-street parking, situated in the sought-after Cramer Hill section of BOOMING Camden! Fully renovated, this property features new LVP flooring, fresh custom paint job, new lighting, upgraded fixtures & six-paneled doors throughout. Open-concept living room and eat-in kitchen are brightly lit. Updated kitchen features quartz countertops, white shaker cabinets, classic subway tiled backsplash & stainless steel appliances. Three generously sized bedrooms with new ceiling fans are located upstairs along with a spacious bathroom offering tiled tub surround, modern fixtures & updated vanity. You won't want to miss the private parking in the back with a generously sized concrete driveway, fenced for additional privacy! Located minutes from the waterfront with easy access to Philly via the Ben Franklin Bridge. Schedule a private showing today & check out the possibilities for yourself!
Interior Details
1052
N/A
N/A
Has Heating:
No
Heating Type:
N/A
Has Cooling:
No
Cooling Type:
N/A
Has Fuel:
No
Fuel Type:
N/A
Has Basement:
No
Basement Type:
N/A
Has Flooring:
No
Flooring Type:
N/A
Has Fireplace:
Yes
Fireplace Type:
N/A
Property Details
1398
No
No
Type:
N/A
Location:
N/A
Status:
N/A
Number of Spaces:
N/A
N/A
N/A
N/A
N/A
N/A
N/A
N/A
Construction Details
N/A
Brick
N/A
N/A
N/A
Tax History
Year
Amount
Land
Improvement
Percent Change
Assessment
2020
$2,146
$16,800
$50,700
--%
$67,500
2019
$2,055
$16,800
$50,700
--%
$67,500
2018
$2,044
$16,800
$50,700
--%
$67,500
2017
$1,994
$16,800
$50,700
--%
$67,500
2016
$1,931
$16,800
$50,700
--%
$67,500
2013
$1,800
$16,800
$50,700
--%
$67,500
2012
$570
$16,800
$50,700
--%
$67,500

Average Home Price in 08105
Nearby Properties
Zip Code
Price
Bed
Bath
Sqft
Lot
Sold Date
$79,112
$79,112
-- Beds
-- Baths
924 Sqft
1,999 Lot (sqft)
Sold 09/25/2026
$66,941
$66,941
-- Beds
-- Baths
1,000 Sqft
1,442 Lot (sqft)
Sold 08/18/2026
$123,752
$123,752
-- Beds
-- Baths
1,204 Sqft
1,398 Lot (sqft)
Sold 07/31/2026
$124,654
$124,654
-- Beds
-- Baths
1,046 Sqft
1,363 Lot (sqft)
Sold 07/25/2026
$122,121
$122,121
-- Beds
-- Baths
1,040 Sqft
1,394 Lot (sqft)
Sold 07/23/2026
$240,000
$240,000
-- Beds
-- Baths
1,125 Sqft
1,298 Lot (sqft)
Sold 10/27/2026
$324,900
$324,900
3 Beds
2.5 Baths
1,038 Sqft
1,394 Lot (sqft)
Sold 10/26/2026
$99,000
-- Beds
-- Baths
994 Sqft
958 Lot (sqft)
Sold 10/26/2026
$120,811
$120,811
-- Beds
-- Baths
1,176 Sqft
1,999 Lot (sqft)
Sold 10/26/2026